
Markham, ON
48 William Saville Street
$1,349,999
Data last updated Nov 1, 2026, 10:30 p.m. ET. By using this site you agree to our Terms of Use.

Property facts
- Price
- $1,349,999
- Type
- att/row/townhouse
- Bedrooms
- 4
- Bathrooms
- 5
- MLS®
- N13698840
- Status
- active
- Brokerage
- ENCORE REALTY INC.
About this home
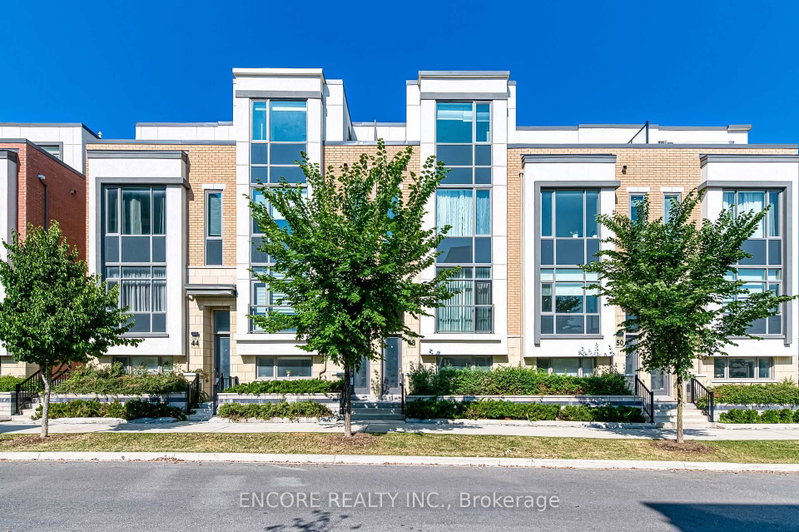
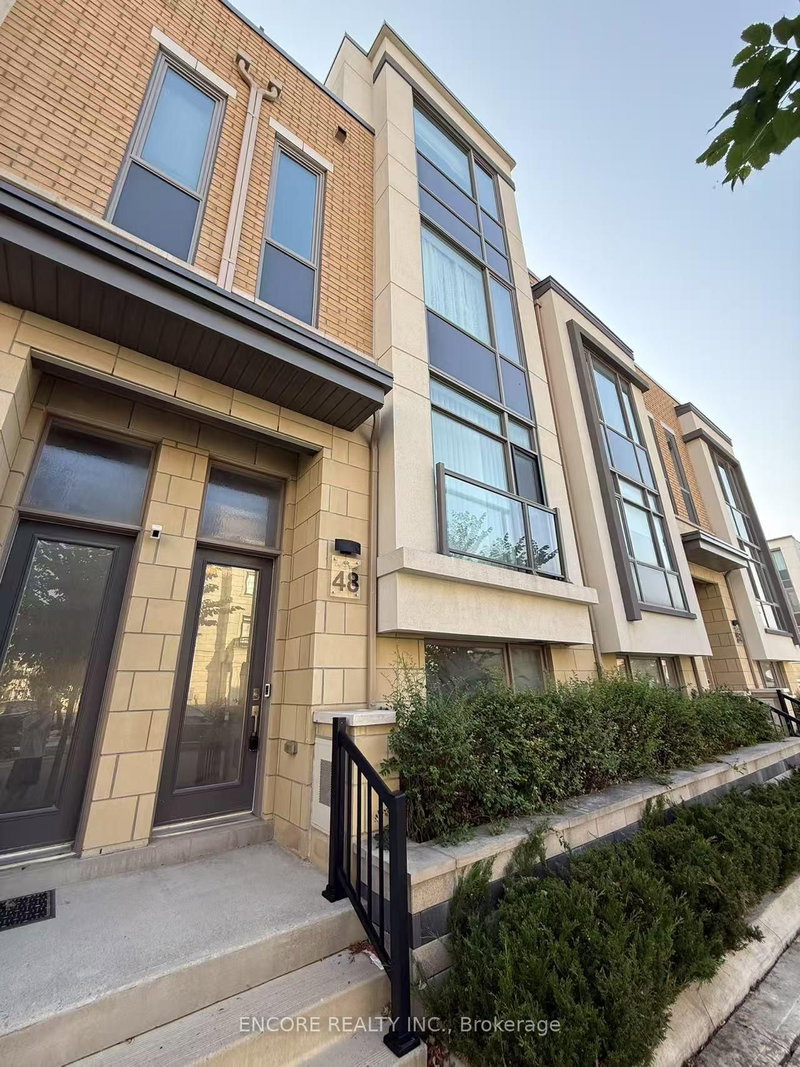
Experience turn-key luxury in this spectacular modern freehold townhouse, fully equipped with a private in-suite elevator seamlessly servicing all levels. Ideally situated in the heart of Unionville, this home is flooded with natural light through massive windows and boasts an exceptional layout featuring 4 spacious bedrooms-uniquely, every single bedroom comes with its own private ensuite bathroom. The entire third floor serves as a sprawling primary retreat featuring a walk-out to a private terrace, custom grid lighting, an extensive walk-in closet with a built-in PAX system, and a spa-like 4-piece ensuite complete with a standalone soaker tub, seamless glass shower, and a premium Toto toilet. Entertain in the sleek kitchen appointed with quartz countertops and an oversized centre island, flowing beautifully into the formal dining area. Premium finishes include an elegant oak staircase, supplementary built-in PAX storage on the upper landing, and a versatile finished lower-level office alongside a dedicated laundry lounge. Offered fully furnished, this home includes meticulously curated high-end luxury furniture, included wall-mounted TVs, and select art pieces, all impeccably maintained. Unbeatable location: Walking distance to top-ranked Unionville H.S. and Coledale P.S., and steps to the future York University Markham Campus, Whole Foods, dining, and transit. Just a 5-minute drive to Highways 404 and 407.
Location
More details
- Property tax
- $6,302 (2025)
- Days on market
- 74
- Style
- 3-Storey
- Lot
- 18.5 × 51.84 Feet
- Parking
- 3 spaces · 2 garage · Built-In
- Basement
- None
- Heating
- Forced Air
- Air conditioning
- Central Air
- Neighbourhood
- Unionville
- Major intersection
- Warden/Hwy7
Rooms
| Room | Level | Size (m) | Features |
|---|---|---|---|
| Bedroom 2 | Second | 2.72 × 2.77 | 3 pc ensuite, b/i closet |
| Bedroom 4 | Second | 3.2 × 3.76 | 3 pc ensuite, walk-in closet(s) |
| Kitchen | Main | 4.45 × 2.62 | stainless steel appl, open concept, backsplash |
| Living Room | Main | 4.9 × 2.95 | w/o to balcony, window floor to ceiling, open concept |
| Dining Room | Main | 3.35 × 5.39 | open concept, combined w/living |
| Bedroom 3 | Second | 2.59 × 3.3 | 3 pc ensuite, b/i closet |
| Office | Lower | 1.98 × 3.43 | — |
| Primary Bedroom | Third | 5.39 × 3.91 | 4 pc ensuite, w/o to balcony, walk-in closet(s) |
Details from PropTx (TRREB MLS®) via Repliers. Information deemed reliable but not guaranteed.
About Markham
Markham is a city in York Region. Its Official Plan identifies areas including Markham Village, Unionville, Thornhill, Cornell and Milliken.
Markham market, September 2026
- Median sold price
- $1,050,000
- Avg. days on market
- 34
- Sale-to-list
- 99.4%
207 residential sales. Source: TRREB MLS® data via PropTx. Aggregates only.
Similar homes nearby
Other active listings in Markham.
- 2433 Bur Oak Avenue, Markham$718,000 · 2 bed · 3 bath
- 18 Gardeners Lane, Markham$1,088,000 · 3 bed · 3 bath
- 64 Pillar Rock Crescent, Markham$959,000 · 4 bed · 4 bath
- 180 Trail Ridge Lane, Markham$1,078,000 · 3 bed · 4 bath
- 17 Etherington Way, Markham$999,000 · 3 bed · 4 bath
- 88 William Shearn Crescent, Markham$799,000 · 2 bed · 3 bath