
Toronto, ON
48 Genthorn Avenue
$874,999
Data last updated Nov 2, 2026, 3:50 a.m. ET. By using this site you agree to our Terms of Use.


Property facts
- Price
- $874,999
- Type
- Detached
- Bedrooms
- 3
- Bathrooms
- 2
- MLS®
- W13723908
- Status
- active
- Brokerage
- RE/MAX PROFESSIONALS INC.
About this home
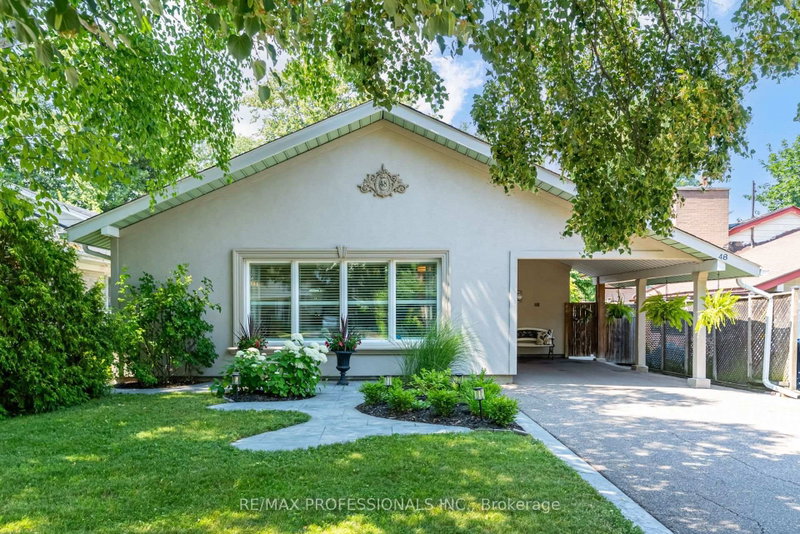
Easily one of the prettiest homes on the street, this home offers beautiful curb appeal with its fully stuccoed exterior and added three-inch insulation and professional landscaping. These thoughtful exterior upgrades are not commonly found in the area and set the home apart. Inside, you'll find a smart, functional layout with newer hardwood floors, high-end triple-pane windows a bright eat-in kitchen with generous counter space and walk out to backyard with a large private deck with awning. The fully fenced, private, pool-sized backyard offers great space for relaxing and entertaining, as well as safety for kids and pets. Upstairs, features three good size bedrooms and a beautifully maintained four-piece bath. The lower level adds excellent living space with a spacious family room, gas fireplace, pot lights, built-in cabinetry and an updated three-piece bath. The basement was professionally waterproofed from the exterior approximately 15 years ago and has remained dry since, a valuable long-term improvement. Tons of storage. Backyard shed with elctricity and concrete pathways surround the home, reflecting the overall pride of ownership. Located approximately 50 feet from Rexdale Park and close to TTC, top-rated schools, shopping and everyday amenities.
Location
More details
- Property tax
- $3,635 (2026)
- Days on market
- 67
- Style
- Backsplit 3
- Year built
- 51-99
- Lot
- 45 × 112.6 Feet
- Parking
- 3 spaces · Carport
- Basement
- Finished
- Heating
- Forced Air
- Air conditioning
- Central Air
- Neighbourhood
- Rexdale-Kipling
- Major intersection
- KIPLING AND GENTHORN
Rooms
| Room | Level | Size (m) | Features |
|---|---|---|---|
| Foyer | Main | 1.67 × 1.22 | tile floor, closet |
| Dining Room | Main | 3.54 × 2.64 | hardwood floor, open concept |
| Kitchen | Main | 3.52 × 4.22 | tile floor, w/o to patio, eat-in kitchen |
| Laundry | Lower | 3.15 × 3.8 | tile floor, window |
| Bedroom 3 | Second | 2.61 × 3.59 | hardwood floor, closet |
| Family Room | Lower | 3.52 × 6.56 | laminate, gas fireplace, pot lights |
| Primary Bedroom | Second | 4.06 × 3.59 | hardwood floor, double closet, overlooks backyard |
| Living Room | Main | 3.54 × 3.95 | hardwood floor, picture window, california shutters |
| Bedroom 2 | Second | 2.69 × 2.88 | hardwood floor, closet, overlooks backyard |
Details from PropTx (TRREB MLS®) via Repliers. Information deemed reliable but not guaranteed.
About Toronto
Toronto offers a neighbourhood for every lifestyle, from quiet established streets to vibrant urban districts, with the city's employment, transit and culture at hand.
Toronto market, September 2026
- Median sold price
- $835,000
- Avg. days on market
- 34
- Sale-to-list
- 99.0%
1532 residential sales. Source: TRREB MLS® data via PropTx. Aggregates only.
Similar homes nearby
Other active listings in Toronto.
- 3 Lovekin Grove, Toronto$1,350,000 · 4 bed · 4 bath
- 22 Todd Road, Toronto$1,998,800 · 4 bed · 5 bath
- 49 Bowerbank Drive, Toronto$998,880 · 4 bed · 4 bath
- 328 Port Royal Trail, Toronto$1,088,000 · 4 bed · 6 bath
- 99 Park Home Avenue, Toronto$1,399,000 · 3 bed · 1 bath
- 38 Pickering Street, Toronto$1,799,000 · 4 bed · 4 bath