
Brampton, ON
475 BRAMALEA Road
$495,000
Data last updated Nov 4, 2026, 5:30 p.m. ET. By using this site you agree to our Terms of Use.


Property facts
- Price
- $495,000
- Type
- condo townhouse
- Bedrooms
- 3
- Bathrooms
- 2
- MLS®
- W13787224
- Status
- active
- Brokerage
- EXP REALTY
About this home
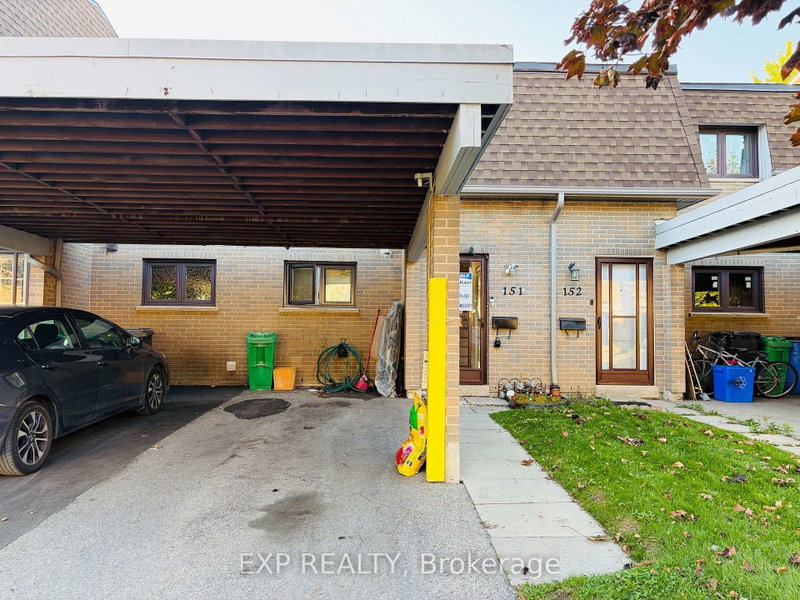
Experience stylish city living in this beautifully maintained and upgraded townhouse located in a vibrant, amenity-rich community. Bright, clean, and full of character, this home offers a functional layout designed for comfortable everyday living. Featuring a spacious primary bedroom with double closets, plus two additional generously sized bedrooms and a beautifully updated 5-piece bathroom with quartz counters and ceramic flooring. Enjoy an open-concept living and dining area ideal for entertaining, along with a well- appointed kitchen featuring a gas stove, ceramic flooring, and backsplash. The finished basement adds valuable living space with a 3-piece bathroom, laundry area, tub, storage, and utility room. Exterior highlights include a carport with parking for two vehicles and an interlock brick walkway. Conveniently located close to parks, shopping, dining, transit, and all essential amenities. Includes existing fridge, stove, washer, dryer, blinds, draperies, ceiling fan, ELFs, and more.
Location
More details
- Property tax
- $2,810 (2025)
- Days on market
- 51
- Style
- 2-Storey
- Parking
- 2 spaces · Carport
- Maintenance fee
- $563/mo
- Basement
- Finished
- Heating
- Forced Air
- Air conditioning
- None
- Exposure
- North
- Neighbourhood
- Southgate
- Major intersection
- BRAMALEA RD / QUEEN ST
Rooms
| Room | Level | Size (m) | Features |
|---|---|---|---|
| Kitchen | Main | 4.52 × 2.7 | ceramic floor, ceramic backsplash, double sink |
| Laundry | Basement | 2.2 × 2 | Laundry Sink |
| Bathroom | Second | 1.8 × 2.1 | ceramic floor, 5 pc bath |
| Living Room | Main | 4.44 × 3.45 | laminate, open concept, w/o to yard |
| Primary Bedroom | Second | 3.6 × 2.64 | laminate, closet, large window |
| Bedroom 3 | Second | 3.19 × 2.21 | laminate, closet, large window |
| Recreation | Basement | 7.44 × 3.56 | laminate, open concept, window |
| Bedroom 2 | Second | 3.19 × 2.21 | laminate, closet, large window |
| Bathroom | Basement | 1.6 × 2 | ceramic floor, 3 pc bath |
| Dining Room | Main | 4.44 × 3.45 | laminate, combined w/living, w/o to yard |
Details from PropTx (TRREB MLS®) via Repliers. Information deemed reliable but not guaranteed.
About Brampton
Similar homes nearby
Other active listings in Brampton.
- 100 Brickyard Way, Brampton$660,900 · 3 bed · 4 bath
- 25 Craigleigh Crescent, Brampton$500,000 · 3 bed · 2 bath
- 10 Fleetwood Crescent, Brampton$439,000 · 3 bed · 2 bath
- 35 Lobelia Street, Brampton$699,000 · 3 bed · 3 bath
- 34 Aspen Hills Road, Brampton$599,990 · 3 bed · 3 bath
- 49 Aspen Hills Road, Brampton$729,990 · 3 bed · 3 bath