
Brampton, ON
10 Fleetwood Crescent
$439,000
Data last updated Nov 3, 2026, 11:00 a.m. ET. By using this site you agree to our Terms of Use.

Property facts
- Price
- $439,000
- Type
- condo townhouse
- Bedrooms
- 3
- Bathrooms
- 2
- MLS®
- W13723108
- Status
- active
- Brokerage
- RIGHT AT HOME REALTY
About this home
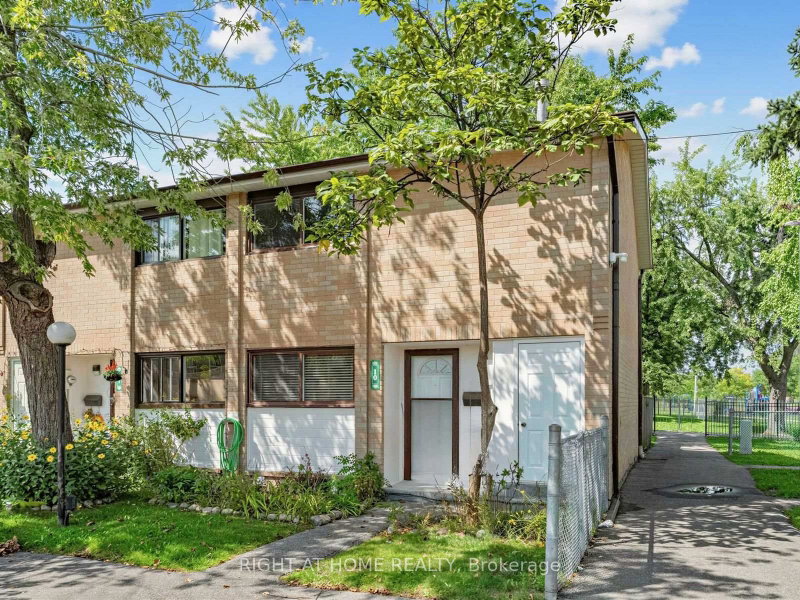
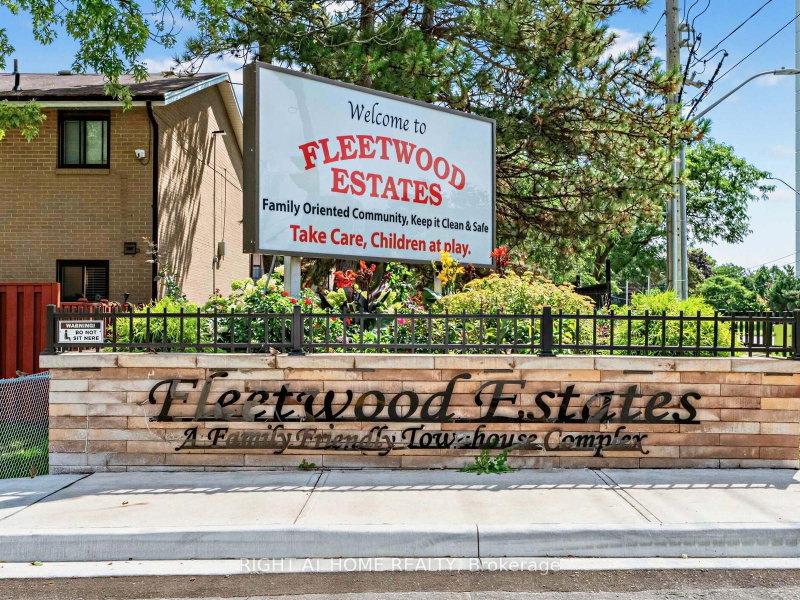
This Coveted 3 Bedroom END UNIT Condominium Townhouse, freshly painted throughout, with oak hardwood floors and Staircase, Laminate and Ceramic Floors. Deliver unmatched quiet, featuring only one shared wall and a fully private backyard. Freshly Painted with New Vanity, Sink and Faucet in Main Washroom. A wonderful and affordable opportunity to enter the market and acquire a comfortable move in condition family home located in Fleetwood Estates, a family-oriented Townhouse complex, in the Southgate neighborhood of Brampton near Clark Blvd and Bramalea Road. Its close to Bramalea City Center, Local transit, Highway 410, Chinguacousy Park and local community green spaces. Within walking distance to Fallingdale Public School and other neighbourhood schools. On-site complex amenities include a fully maintained outdoor community swimming pool, accessible to residents during summer months, playground, green space and walkways suitable for family.
Location
More details
- Property tax
- $3,384 (2026)
- Days on market
- 68
- Style
- 2-Storey
- Year built
- 51-99
- Parking
- 1 spaces · None
- Maintenance fee
- $440/mo
- Basement
- Partially Finished
- Heating
- Forced Air
- Air conditioning
- Central Air
- Exposure
- North
- Neighbourhood
- Southgate
- Major intersection
- Clark & Queen
Rooms
| Room | Level | Size (m) | Features |
|---|---|---|---|
| Kitchen | Main | 4.57 × 3.37 | ceramic floor, renovated |
| Primary Bedroom | Second | 3.96 × 2.8 | laminate, double closet |
| Bedroom 2 | Second | 3.05 × 3 | laminate, walk-in closet(s) |
| Living Room | Main | 4.27 × 3.05 | hardwood floor, sliding doors, w/o to yard |
| Dining Room | Main | 3.28 × 2.51 | hardwood floor, picture window |
| Bedroom 3 | Second | 3.35 × 3 | laminate, walk-in closet(s) |
| Family Room | Basement | 5.64 × 4.27 | 2 pc bath, above grade window |
Details from PropTx (TRREB MLS®) via Repliers. Information deemed reliable but not guaranteed.
About Brampton
Similar homes nearby
Other active listings in Brampton.
- 93 Hansen Road N, Brampton$449,900 · 3 bed · 1 bath
- 2 Gilgorm Road, Brampton$689,900 · 3 bed · 3 bath
- 98 Darras Court, Brampton$493,000 · 4 bed · 2 bath
- 107 Kenwood Drive, Brampton$679,900 · 3 bed · 3 bath
- 68 Darras Court, Brampton$499,000 · 4 bed · 2 bath
- 180 Howden Boulevard, Brampton$559,999 · 3 bed · 2 bath