
Toronto, ON
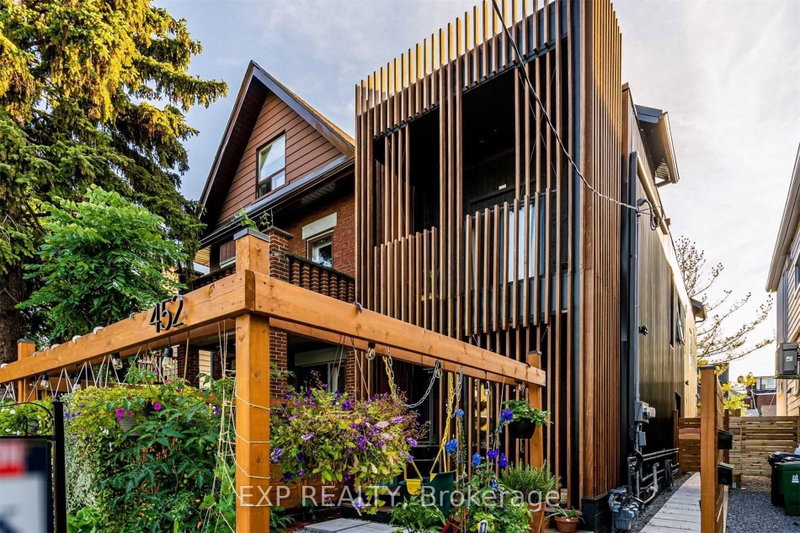
452 Montrose Avenue
$3,049,000
Data last updated Nov 1, 2026, 10:40 p.m. ET. By using this site you agree to our Terms of Use.


Property facts
- Price
- $3,049,000
- Type
- triplex
- Bedrooms
- 5
- Bathrooms
- 5
- MLS®
- C13562684
- Status
- active
- Brokerage
- EXP REALTY
About this home
A rare opportunity to own an architecturally acclaimed, turnkey income property in the heart of Toronto's coveted Bickford Park/Christie Pits neighbourhood. Delivering a true 3.5%+ cap rate with strong positive monthly cash flow, this exceptional investment offers immediate income with long-term appreciation potential. The property features three separately contained residences: two spacious townhome-style suites plus a newly built, detached laneway house. Designed by Toronto's renowned Fishtnk Design, every detail was thoughtfully considered to maximize tenant appeal while providing low-maintenance, hassle-free ownership. Each suite offers 2 bedrooms, 2 full bathrooms, a private entrance, and its own exclusive courtyard, creating highly desirable living spaces that command premium rents. Bright, open-concept interiors are flooded with natural light and showcase contemporary finishes, efficient layouts, and all-new mechanical systems and infrastructure for worry-free ownership. This award-worthy property has been featured in The Globe and Mail, blogTO, and City Pages, highlighting its exceptional design and innovation. Fully tenanted with excellent occupants, this is a true turnkey investment requiring nothing to do but collect the rent. Located steps from Christie Pits Park, Bickford Park, TTC subway stations, vibrant cafés, restaurants, shops, and some of Toronto's most desirable neighbourhood amenities, this is a premier investment opportunity in one of the city's strongest rental markets. Zoning-compliant, fully-permitted, legal rental suites. New appliances, HVAC, smart thermostats, tankless HWTs, three laundry sets, LEDs, white oak floors, porcelain tile, quartz counters. Separately metered gas and hydro.
Location
More details
- Property tax
- $10,688 (2025)
- Days on market
- 112
- Style
- 2-Storey
- Lot
- 17.92 × 120 Feet
- Parking
- None
- Basement
- Finished with Walk-Out
- Heating
- Forced Air
- Air conditioning
- Central Air
- Neighbourhood
- Palmerston-Little Italy
- Major intersection
- Bloor St W & Montrose Ave
Rooms
| Room | Level | Size (m) | Features |
|---|---|---|---|
| Kitchen | Main | 4.35 × 4 | hardwood floor, eat-in kitchen, breakfast bar |
| Living Room | Main | 4.3 × 4 | hardwood floor, combined w/family, open concept |
| Living Room | Main | 4.05 × 3.44 | hardwood floor, combined w/family, large window |
| Bedroom | Second | 4.63 × 2.62 | hardwood floor, 3 pc bath, large closet |
| Bedroom 2 | Second | 4 × 3 | hardwood floor, large closet, natural finish |
| Bedroom 2 | Basement | 3 × 2.46 | porcelain floor, 3 pc bath, w/o to patio |
| Bedroom 2 | Second | 3.56 × 2.44 | hardwood floor, skylight, natural finish |
| Bedroom | Second | 5.69 × 3.41 | hardwood floor, 3 pc ensuite, skylight |
| Kitchen | Main | 3.35 × 2.52 | quartz counter, combined w/dining, porcelain floor |
| Bedroom | Second | 4.38 × 4 | hardwood floor, skylight, balcony |
| Kitchen | Main | 3.38 × 3.38 | quartz counter, combined w/dining, porcelain floor |
Details from PropTx (TRREB MLS®) via Repliers. Information deemed reliable but not guaranteed.
About Toronto
Toronto offers a neighbourhood for every lifestyle, from quiet established streets to vibrant urban districts, with the city's employment, transit and culture at hand.
Toronto market, September 2026
- Median sold price
- $835,000
- Avg. days on market
- 34
- Sale-to-list
- 99.0%
1532 residential sales. Source: TRREB MLS® data via PropTx. Aggregates only.
Similar homes nearby
Other active listings in Toronto.
- 434 Victoria Park Avenue, Toronto$1,550,000 · 5 bed · 4 bath
- 154 Walmer Road, Toronto$2,999,900 · 4 bed · 4 bath
- 505 Parkside Drive, Toronto$1,895,000 · 5 bed · 4 bath
- 11 Poplar Plains Crescent, Toronto$2,800,000 · 5 bed · 3 bath
- 48 Wallace Avenue, Toronto$1,999,999 · 4 bed · 3 bath
- 58 Forty-First Street, Toronto$1,299,900 · 6 bed · 3 bath