
Toronto, ON
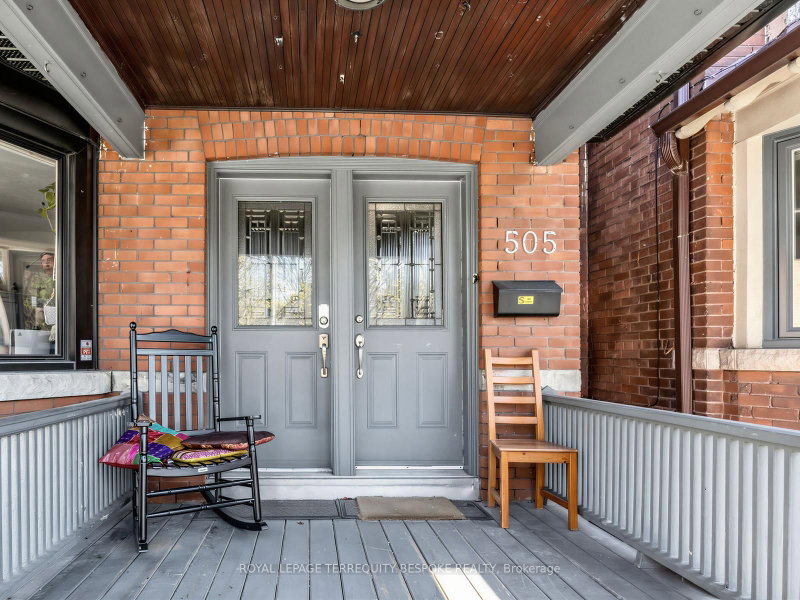
505 Parkside Drive
$1,895,000
Data last updated Nov 1, 2026, 9:30 p.m. ET. By using this site you agree to our Terms of Use.


Property facts
- Price
- $1,895,000
- Type
- triplex
- Bedrooms
- 5
- Bathrooms
- 4
- MLS®
- W13751916
- Status
- active
- Brokerage
- ROYAL LEPAGE TERREQUITY BESPOKE REALTY
About this home
Discover an exceptional investment opportunity in one of Toronto's most desirable west-end locations. 505 Parkside Dr is a turnkey, upgraded property with 4 self-contained units, situated directly across from High Park and steps away from Keele TTC station. This property has been meticulously maintained by an experienced owner, ensuring operational efficiency and long-term stability. Recent upgrades include newer roofing, eavestroughs, downspouts and fascia, windows and blinds, vinyl flooring, 200 Amp electrical panel, tankless water heater, sump pumps (2), radiators, interior doors, and most appliances. Current rents are at market level and investors benefit from a **strong cap rate of 5.24%**, with minimal need for repositioning.Tenants benefit from efficient floorplans, outstanding convenience, and lifestyle appeal. The property is just a 3-minute walk to Keele Subway Station and only 15 minutes to the UP Express, ensuring seamless access to downtown and beyond. Steps from the lively Roncesvalles Village, residents have access to some of the city's best cafes, restaurants, and local shops, further enhancing tenant appeal and retention.A rare opportunity to acquire a turn-key asset in a premier west-end location with stable income, strong fundamentals, and enduring demand.
Location
More details
- Property tax
- $7,688 (2026)
- Days on market
- 56
- Style
- 2 1/2 Storey
- Lot
- 24.18 × 100.07 Feet
- Parking
- 1 spaces · None
- Basement
- Apartment
- Heating
- Radiant
- Air conditioning
- Other
- Neighbourhood
- High Park-Swansea
- Major intersection
- Parkside Ave and Bloor St W
Rooms
| Room | Level | Size (m) | Features |
|---|---|---|---|
| Bedroom | Basement | 2.29 × 2.79 | closet, window |
| Bedroom | Second | 3.18 × 2.9 | window, closet |
| Foyer | Ground | 2.79 × 1.27 | W/O To Porch |
| Kitchen | Ground | 3.15 × 3.96 | centre island, stainless steel appl, w/o to deck |
| Living Room | Second | 5.33 × 3 | combined w/dining, window, closet |
| Furnace Room | Basement | 4.04 × 2.9 | combined w/laundry, stainless steel sink |
| Foyer | Ground | 2.54 × 1.55 | W/O To Porch |
| Kitchen | Second | 2.13 × 3.96 | stainless steel appl, window |
| Bedroom | Third | 4.22 × 3.58 | combined w/living, window |
| Bedroom 2 | Second | 3.38 × 3.12 | window, closet |
| Kitchen | Third | 3.4 × 2.34 | combined w/dining, stainless steel appl, window |
| Living Room | Basement | 3.05 × 2.9 | combined w/kitchen, window |
| Bedroom | Ground | 4.32 × 3.12 | window, closet |
| Living Room | Ground | 5.41 × 3.12 | bay window, fireplace |
| Kitchen | Basement | 2.29 × 2.9 | combined w/living, stainless steel appl |
| Other | Ground | 3.15 × 2.82 | — |
Details from PropTx (TRREB MLS®) via Repliers. Information deemed reliable but not guaranteed.
About Toronto
Toronto offers a neighbourhood for every lifestyle, from quiet established streets to vibrant urban districts, with the city's employment, transit and culture at hand.
Toronto market, September 2026
- Median sold price
- $835,000
- Avg. days on market
- 34
- Sale-to-list
- 99.0%
1532 residential sales. Source: TRREB MLS® data via PropTx. Aggregates only.
Similar homes nearby
Other active listings in Toronto.
- 434 Victoria Park Avenue, Toronto$1,550,000 · 5 bed · 4 bath
- 154 Walmer Road, Toronto$2,999,900 · 4 bed · 4 bath
- 11 Poplar Plains Crescent, Toronto$2,800,000 · 5 bed · 3 bath
- 48 Wallace Avenue, Toronto$1,999,999 · 4 bed · 3 bath
- 58 Forty-First Street, Toronto$1,299,900 · 6 bed · 3 bath
- 238 Garden Avenue, Toronto$2,125,000 · 4 bed · 4 bath