
Toronto, ON
45 Montye Avenue
$1,558,000
Data last updated Nov 2, 2026, 5:10 a.m. ET. By using this site you agree to our Terms of Use.
Property facts
- Price
- $1,558,000
- Type
- Detached
- Bedrooms
- 4
- Bathrooms
- 3
- MLS®
- W13761434
- Status
- active
- Brokerage
- BABIAK TEAM REAL ESTATE BROKERAGE LTD.
About this home
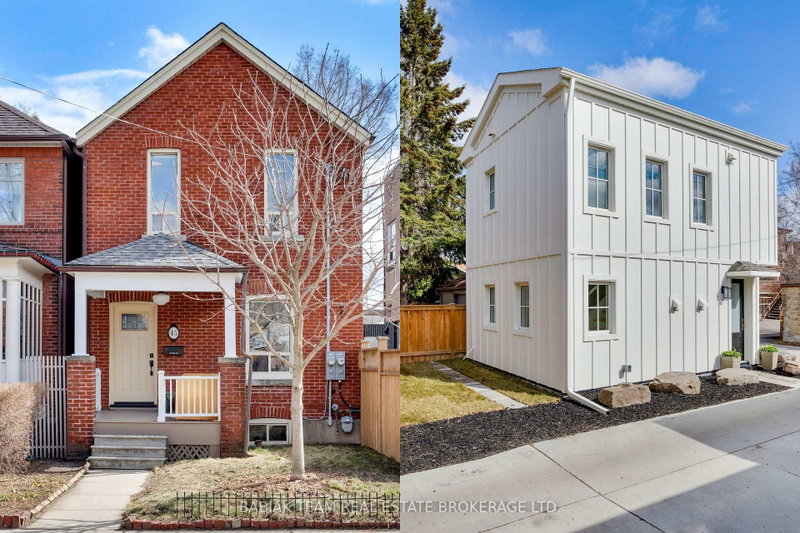
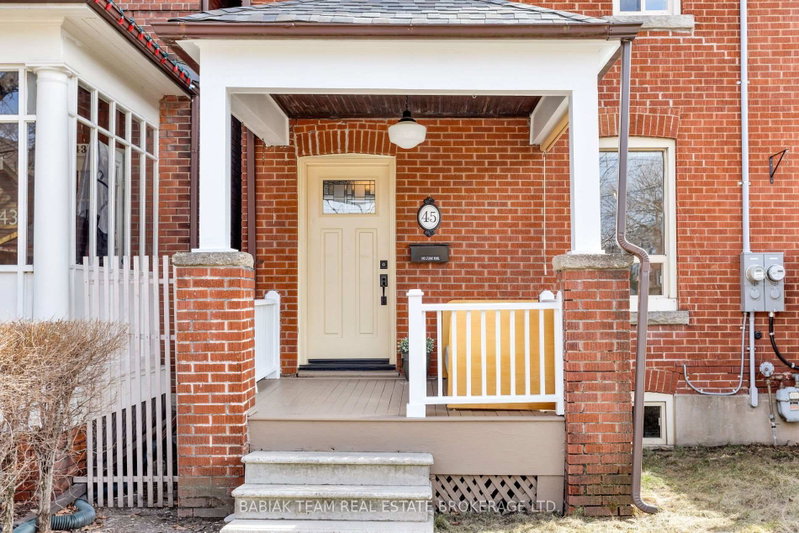
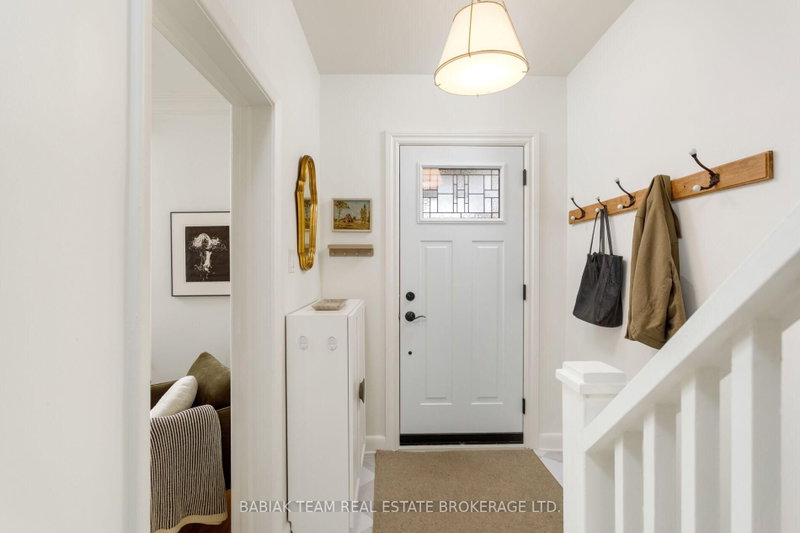
Wonderful opportunity in upper Bloor West Village to own two detached homes on one lot, located on a lovely and quiet sought-after street close to transit, shops, parks and schools! A marvellous blend of historic charm and modern design, these two beautiful separate homes provide a unique package for buyers or investors seeking multi-generational living, income potential, or co-ownership. The front home includes a welcoming open front porch; spacious living room with large window, crown moulding, and hardwood floor; formal dining room with window to the backyard; and large eat-in kitchen with double sink, tile backsplash, and adjoining mudroom with additional storage space and walkout to backyard. The second floor features three large and bright bedrooms with hardwood flooring; a flexible additional room with window which can be used as a walk-in closet or den; hallway linen closet; and 4-piece family bathroom. Lower level with good ceiling height, an additional 4-piece bath, laundry and oodles of storage space. The showstopping laneway house, just completed in 2026 and not yet lived in, is a masterful example of impeccable design, function, and contemporary features. Fresh and bright, the main floor includes a stylish open concept kitchen with a large peninsula, stone countertops, plentiful storage and layered lighting. The living and dining areas are bright and airy with white oak hardwood throughout. The upper level includes a primary bedroom with double closet and juliette balcony, flexible den or office space with soaring 11 foot ceiling and skylight, and gorgeous 4-piece bath with soaker tub, heated floor and window. Heated/cooled by two amazing and efficient Mitsubishi Hyper-Heat mini splits. Both the main and laneway houses include ensuite laundry and separate entryways, offering independence and privacy. Fully fenced yard w/garden shed, grass, gas barbeque hookup, and concrete patio area. A flexible offering brimming with possibility, versatility & value!
Location
More details
- Property tax
- $5,864 (2025)
- Days on market
- 55
- Style
- 2-Storey
- Lot
- 19.98 × 125.13 Feet
- Parking
- 1 spaces · None
- Basement
- Full
- Heating
- Forced Air
- Air conditioning
- Central Air
- Neighbourhood
- Runnymede-Bloor West Village
- Major intersection
- Jane & Annette St
Rooms
| Room | Level | Size (m) | Features |
|---|---|---|---|
| Office | Second | 2.21 × 2.13 | hardwood floor, window |
| Den | Upper | 3.12 × 2.21 | skylight, hardwood floor, open concept |
| Kitchen | Main | 3.35 × 3.15 | stone counters, eat-in kitchen, window |
| Dining Room | Main | 3.35 × 3.28 | hardwood floor, window, overlooks backyard |
| Bedroom 3 | Second | 3.3 × 2.82 | hardwood floor, window |
| Mud Room | Main | 2.74 × 1.83 | large window, walk-out, overlooks backyard |
| Kitchen | Main | 3.48 × 3.4 | stainless steel appl, backsplash, double sink |
| Dining Room | Main | 3.66 × 3.15 | combined w/living, hardwood floor, pot lights |
| Primary Bedroom | Second | 3.66 × 2.82 | hardwood floor, window |
| Utility Room | Lower | 4.88 × 4.7 | above grade window, concrete floor |
| Living Room | Main | 3.66 × 3.15 | combined w/dining, hardwood floor, pot lights |
| Bedroom 2 | Second | 3.45 × 3.28 | hardwood floor, window |
| Bedroom 4 | Upper | 3.51 × 2.97 | juliette balcony, double closet, sliding doors |
| Laundry | Lower | 4.57 × 4.7 | above grade window, concrete floor |
| Living Room | Main | 3.4 × 3.25 | hardwood floor, large window, crown moulding |
Details from PropTx (TRREB MLS®) via Repliers. Information deemed reliable but not guaranteed.
About Toronto
Toronto offers a neighbourhood for every lifestyle, from quiet established streets to vibrant urban districts, with the city's employment, transit and culture at hand.
Toronto market, September 2026
- Median sold price
- $835,000
- Avg. days on market
- 34
- Sale-to-list
- 99.0%
1532 residential sales. Source: TRREB MLS® data via PropTx. Aggregates only.
Similar homes nearby
Other active listings in Toronto.
- 22 Todd Road, Toronto$1,998,800 · 4 bed · 5 bath
- 49 Bowerbank Drive, Toronto$998,880 · 4 bed · 4 bath
- 328 Port Royal Trail, Toronto$1,088,000 · 4 bed · 6 bath
- 99 Park Home Avenue, Toronto$1,399,000 · 3 bed · 1 bath
- 38 Pickering Street, Toronto$1,799,000 · 4 bed · 4 bath
- 32 Ashmount Crescent, Toronto$1,588,000 · 4 bed · 4 bath