
Toronto, ON
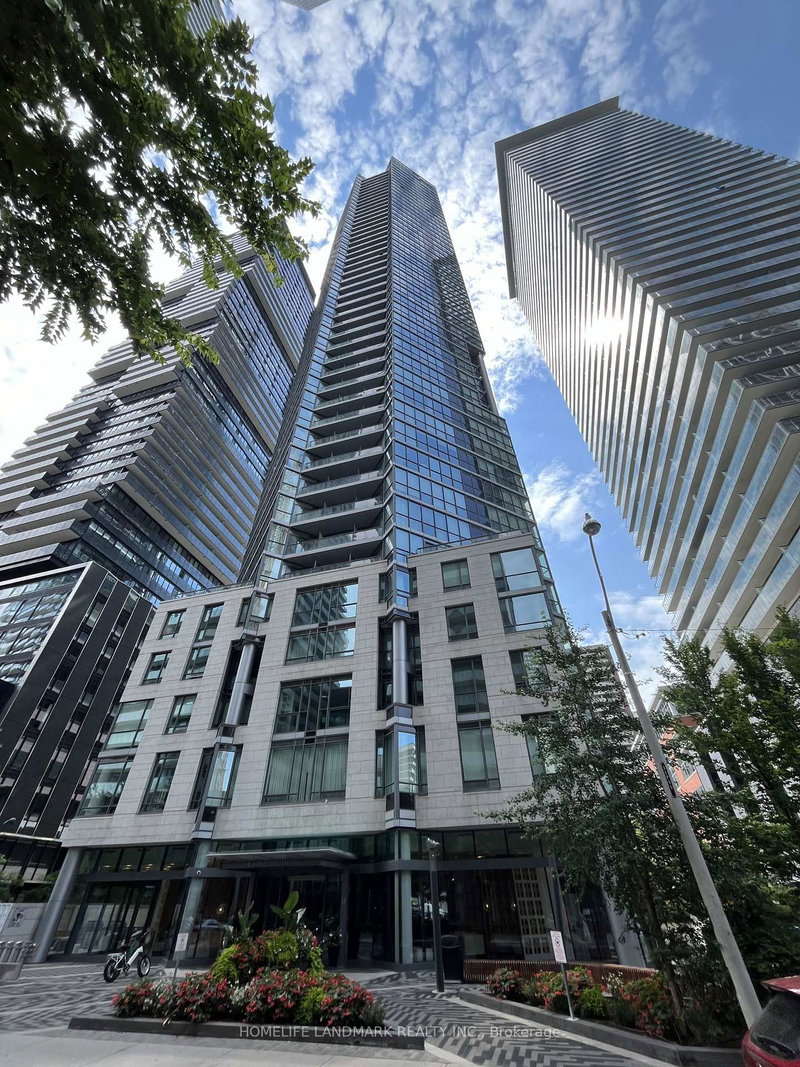
45 Charles Street E
$899,000
Data last updated Nov 1, 2026, 6:50 p.m. ET. By using this site you agree to our Terms of Use.

Property facts
- Price
- $899,000
- Type
- condo apartment
- Bedrooms
- 3
- Bathrooms
- 2
- MLS®
- C13628416
- Status
- active
- Brokerage
- HOMELIFE LANDMARK REALTY INC.
About this home
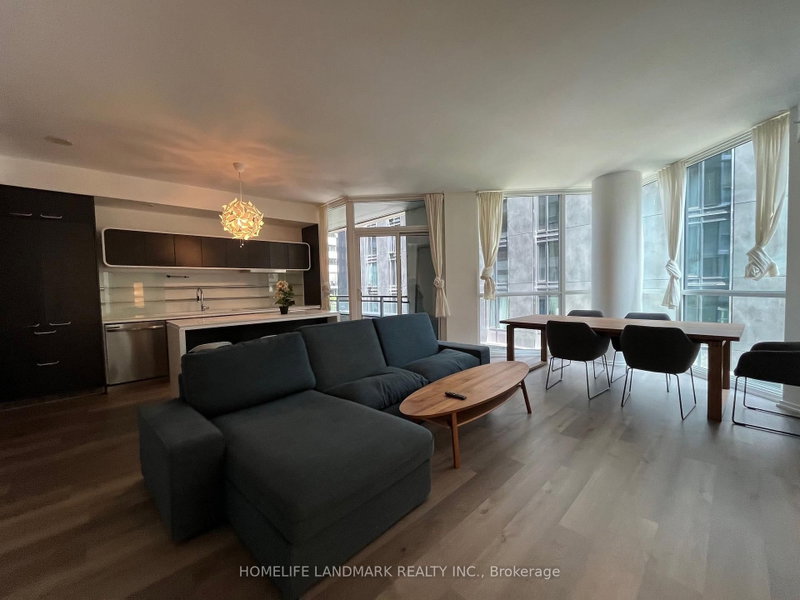
Prestigious Chaz Yorkville Residences located in the vibrant Yonge-Bloor neighbourhood-one of downtown Toronto's most sought-after addresses. this contemporary condo includes three bedrooms, two bathrooms, owned parking, and a sizeable locker. Spacious size of 1253 SF with a large living room, New floor on living room and New Painting, The modern kitchen is equipped with built-in appliances, a stainless-steel refrigerator, Residents enjoy exceptional amenities, including attentive concierge service, fitness and entertainment facilities, sauna, yoga and pilates studio, BBQ area, pet spa, exclusive Sky Club On 36th Floor, elegant common areas, and professional, top-tier management. Just steps to the subway, world-class restaurants, premier shopping, and leading universities, this suite offers the very convenient downtown living. Steps to TTC/Subway, University of Toronto, Toronto Metropolitan University, Yorkville Shopping, Fine Dining, and Office Towers. Enjoy unparalleled convenience with nearby subway stations, schools, and restaurants.
Location
More details
- Property tax
- $7,343 (2026)
- Days on market
- 93
- Style
- Apartment
- Year built
- 6-10
- Parking
- 1 spaces · 1 garage · Underground
- Maintenance fee
- $1,171/mo
- Basement
- None
- Heating
- Forced Air
- Air conditioning
- Central Air
- Exposure
- South West
- Neighbourhood
- Church-Yonge Corridor
- Major intersection
- Yonge St. & Charles Street E
Rooms
| Room | Level | Size (m) | Features |
|---|---|---|---|
| Study | Main | 3 × 1.75 | b/i desk, hardwood floor, closet |
| Primary Bedroom | Main | 4.29 × 3.05 | double closet, 4 pc ensuite, large window |
| Bedroom 3 | Main | 3.35 × 2.31 | closet, large window, hardwood floor |
| Dining Room | Main | 6.05 × 4.7 | window floor to ceiling, hardwood floor, combined w/living |
| Kitchen | Main | 4.09 × 2.29 | centre island, stone counters, b/i appliances |
| Other | Main | 1.28 × 2.83 | east view, sliding doors, breezeway |
| Bedroom 2 | Main | 3.81 × 3.4 | large window, hardwood floor, closet |
| Living Room | Main | 6.05 × 4.7 | open concept, combined w/dining, w/o to balcony |
Details from PropTx (TRREB MLS®) via Repliers. Information deemed reliable but not guaranteed.
About Toronto
Toronto offers a neighbourhood for every lifestyle, from quiet established streets to vibrant urban districts, with the city's employment, transit and culture at hand.
Toronto market, September 2026
- Median sold price
- $835,000
- Avg. days on market
- 34
- Sale-to-list
- 99.0%
1532 residential sales. Source: TRREB MLS® data via PropTx. Aggregates only.
Similar homes nearby
Other active listings in Toronto.
- 219 Dundas Street E, Toronto$359,000 · 1 bed · 1 bath
- 330 Alton Towers Circle, Toronto$435,000 · 2 bed · 2 bath
- 5 Massey Square, Toronto$399,000 · 2 bed · 1 bath
- 10 Edgecliffe Golfway, Toronto$524,999 · 3 bed · 2 bath
- 8 Lee Centre Drive, Toronto$410,000 · 2 bed · 2 bath
- 452 Scarborough Golf Club Road, Toronto$464,000 · 2 bed · 2 bath