
Toronto, ON
428 Glengrove Avenue
$6,300,000
Data last updated Nov 2, 2026, 12:30 a.m. ET. By using this site you agree to our Terms of Use.


Property facts
- Price
- $6,300,000
- Type
- Detached
- Bedrooms
- 7
- Bathrooms
- 8
- MLS®
- C13646692
- Status
- active
- Brokerage
- ROYAL LEPAGE SIGNATURE REALTY
About this home
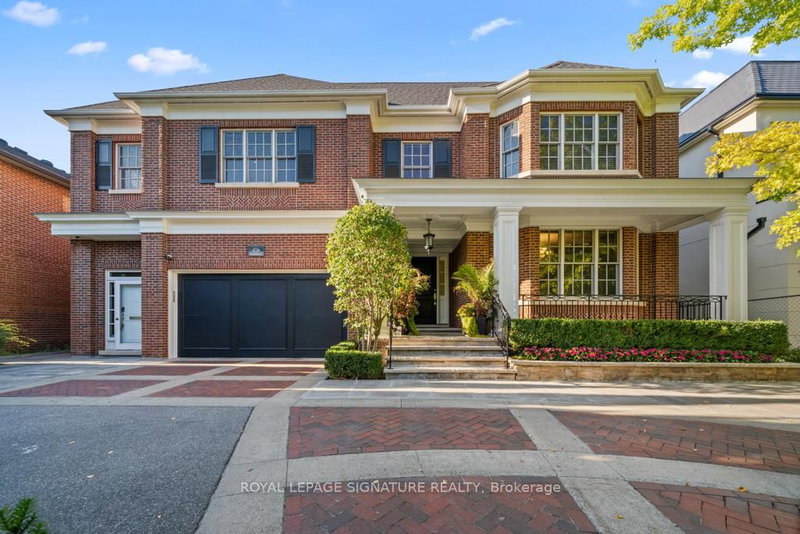
Truly one of a kind, an extraordinary residence on a rare 66' wide lot, crafted by renowned architect Richard Wengle. This expansive home offers 7 bedrooms and 10 bathrooms, thoughtfully designed for multi-generational living.The main floor features two full kitchens with premium appliance, including a separate kosher kitchen, a large island, and seamless flow to the dining and family rooms. French doors lead to the private backyard with a gated inground pool and cabana with bathroom and outdoor shower.The upper level showcases a luxurious primary suite with walk-in closet, private office, and a7-piece spa ensuite, along with six additional spacious bedrooms and 4 bathrooms.The lower level is perfectly suited for extended family or rental opportunities, offering two fully equipped in-law suites/apartments with private kitchens, living spaces, and separate entrances. Additional amenities include multiple laundry rooms, custom storage, and direct garage access.With its rare lot size, thoughtful design, dual kitchens, and in-law potential, this home is a truly unique offering in the market, perfect for large families and those seeking both luxury and practicality.
Location
More details
- Property tax
- $27,000 (2025)
- Days on market
- 89
- Style
- 2-Storey
- Lot
- 66.83 × 134 Feet
- Parking
- 8 spaces · 2 garage · Built-In
- Basement
- Apartment, Separate Entrance
- Heating
- Forced Air
- Air conditioning
- Central Air
- Neighbourhood
- Bedford Park-Nortown
- Major intersection
- Bathurst St/Lawrence Ave W
Rooms
| Room | Level | Size (m) | Features |
|---|---|---|---|
| Bedroom 2 | Second | 4.51 × 3.69 | 4 pc ensuite, double closet, hardwood floor |
| Bathroom | Second | 2.74 × 2.17 | 4 pc bath, skylight |
| Kitchen | Main | 3.38 × 2.62 | b/i microwave, combined w/br, window |
| Bedroom | Second | 5.12 × 4.42 | double closet, hardwood floor, window |
| Office | Second | 4.6 × 3.57 | combined w/primary, hardwood floor, window |
| Bedroom | Second | 4.51 × 3.69 | double closet, hardwood floor, window |
| Living Room | Main | 4.61 × 4.66 | combined w/dining, pocket doors, built-in speakers |
| Bedroom 4 | Second | 5.3 × 4.61 | 5 pc ensuite, bay window, double closet |
| Kitchen | Main | 6.25 × 4.3 | pocket doors, combined w/kitchen, built-in speakers |
| Bedroom | Second | 6.16 × 3.54 | 4 pc ensuite, double closet, hardwood floor |
| Dining Room | Main | 6.13 × 4.61 | b/i shelves, hardwood floor, crown moulding |
| Mud Room | Lower | — | w/o to garage, b/i closet, 2 pc bath |
| Laundry | Main | 3.08 × 2.77 | window, tile floor |
| Primary Bedroom | Second | 6.46 × 5.24 | 7 pc ensuite, walk-in closet(s), b/i closet |
| Family Room | Main | 6.13 × 4.11 | french doors, fireplace, large window |
| Office | Main | 4.61 × 4.61 | crown moulding, hardwood floor, pot lights |
| Bedroom 5 | Second | 4.63 × 4.63 | 5 pc ensuite, double closet, hardwood floor |
Details from PropTx (TRREB MLS®) via Repliers. Information deemed reliable but not guaranteed.
About Toronto
Toronto offers a neighbourhood for every lifestyle, from quiet established streets to vibrant urban districts, with the city's employment, transit and culture at hand.
Toronto market, September 2026
- Median sold price
- $835,000
- Avg. days on market
- 34
- Sale-to-list
- 99.0%
1532 residential sales. Source: TRREB MLS® data via PropTx. Aggregates only.
Similar homes nearby
Other active listings in Toronto.
- 99 Park Home Avenue, Toronto$1,399,000 · 3 bed · 1 bath
- 38 Pickering Street, Toronto$1,799,000 · 4 bed · 4 bath
- 32 Ashmount Crescent, Toronto$1,588,000 · 4 bed · 4 bath
- 73 Houston Crescent, Toronto$1,129,800 · 3 bed · 2 bath
- 6 Tewsely Place, Toronto$1,399,000 · 3 bed · 2 bath
- 20 Japonica Road, Toronto$959,000 · 3 bed · 2 bath