
Ramara, ON
4017 Dalrymple Drive
$1,199,000
Data last updated Nov 1, 2026, 6:00 p.m. ET. By using this site you agree to our Terms of Use.

Property facts
- Price
- $1,199,000
- Type
- Detached
- Bedrooms
- 3
- Bathrooms
- 2
- MLS®
- S13679934
- Status
- active
- Brokerage
- RE/MAX HALLMARK REALTY LTD.
About this home
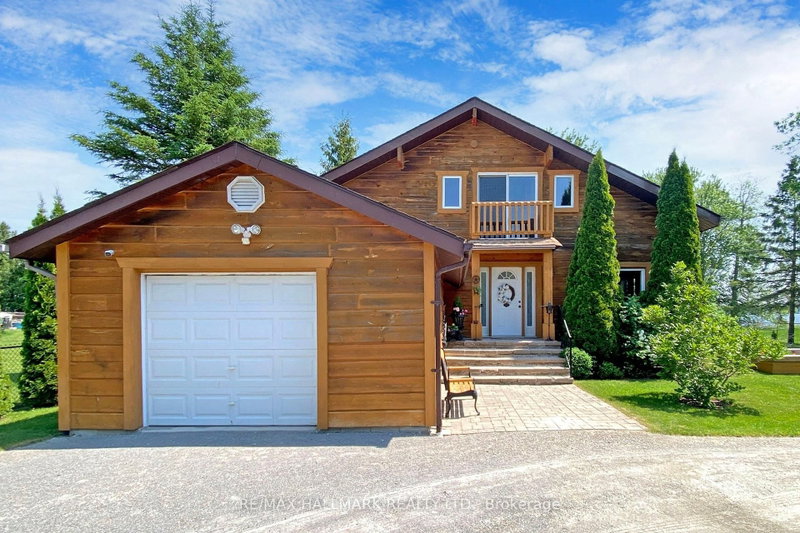
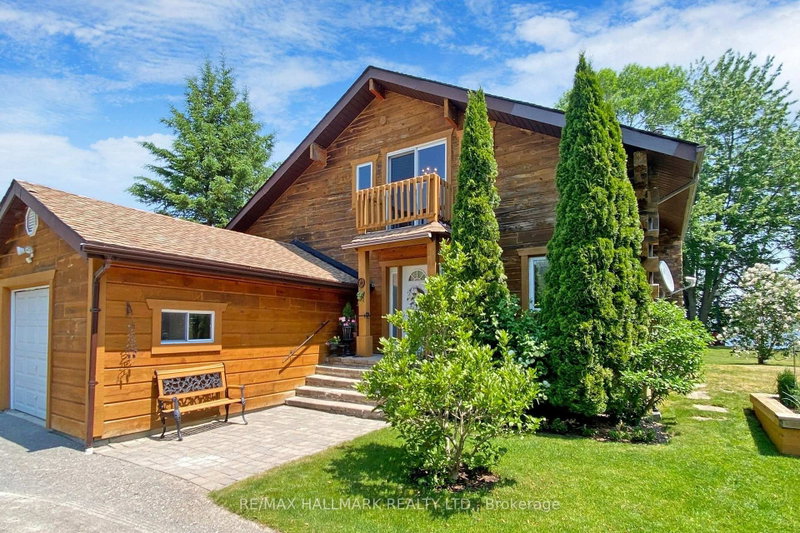
STUNNING ALL SEASON Cedar Home Overlooking 100 Feet Of Shoreline On Spectacular Lake Dalrymple. "POTENTIAL INVESTMENT FOR Airbnb and/or VRBO" !! Cathedral Ceiling And Windows For Breath-Taking Sunrise. Beautiful Garden With Stone Steps Leading To Private Dock. Garden Is Equipped With 2 Large Garden Sheds With Extra Storage Space! GATED ENTRY For Privacy With Parking For 4-5 Cars (Garage & Drive). CLOSE Proximity To Boat Launch In A Quiet Court. Lake Is Great For Fishing, Boating, And Hunting. Ice Fishing And Snowmobiling Round Out The Winter Activities. Shopping And Entertainment To Orillia And Casino Rama Is Short Distance Drive Away Or Have A BBQ And Sit By The Fire Pit On Your Beautiful Fully Landscaped And Fenced In Property! A Slice Of Paradise Awaits You !!!
Location
More details
- Property tax
- $4,561 (2026)
- Days on market
- 79
- Style
- 1 1/2 Storey
- Year built
- 16-30
- Lot
- 101.79 × 161.6 Feet
- Parking
- 4 spaces · 1 garage · Attached
- Basement
- Crawl Space
- Heating
- Forced Air
- Air conditioning
- Central Air
- Neighbourhood
- Brechin
- Major intersection
- Hwy 169 & Conc 9
Rooms
| Room | Level | Size (m) | Features |
|---|---|---|---|
| Bathroom | Upper | 2.4 × 1.54 | 2 Pc Bath |
| Foyer | Main | 4.85 × 3.14 | hardwood floor, pot lights, access to garage |
| Loft | Upper | 4.6 × 3.98 | murphy bed, w/o to balcony |
| Bathroom | Main | 2.16 × 3.04 | 5 pc bath, soaking tub, separate shower |
| Laundry | Main | 1.22 × 1.06 | — |
| Kitchen | Main | 3.65 × 2.47 | hardwood floor, pot lights, stainless steel appl |
| Bedroom 2 | Upper | 4.6 × 3.38 | Hardwood Floor |
| Dining Room | Main | 3.3 × 3.04 | hardwood floor, combined w/living, cathedral ceiling(s) |
| Primary Bedroom | Main | 4.61 × 3.06 | b/i closet, sliding doors, w/o to yard |
| Living Room | Main | 7.02 × 4.59 | cathedral ceiling(s), window floor to ceiling, w/o to patio |
| Bedroom 3 | Upper | 3.36 × 2.98 | Hardwood Floor |
Details from PropTx (TRREB MLS®) via Repliers. Information deemed reliable but not guaranteed.
About Ramara
Similar homes nearby
Other active listings in Ramara.
- 1293 Ramara Road 47 Road, Ramara$619,000 · 2 bed · 2 bath
- 8020 Park Lane Crescent, Ramara$599,900 · 3 bed · 2 bath
- 3965 Hilltop Road, Ramara$499,900 · 3 bed · 1 bath
- 2872 Sunset Drive, Ramara$619,000 · 3 bed · 2 bath
- 2255 O'Neil Street, Ramara$699,900 · 3 bed · 2 bath
- 17 Sandlewood Trail, Ramara$844,900 · 2 bed · 3 bath