
Georgina, ON
40 Riverglen Drive
$1,395,900
Data last updated Nov 1, 2026, 1:00 a.m. ET. By using this site you agree to our Terms of Use.

Property facts
- Price
- $1,395,900
- Type
- Detached
- Bedrooms
- 2
- Bathrooms
- 2
- MLS®
- N13609008
- Status
- active
- Brokerage
- RE/MAX ALL-STARS REALTY INC.
About this home
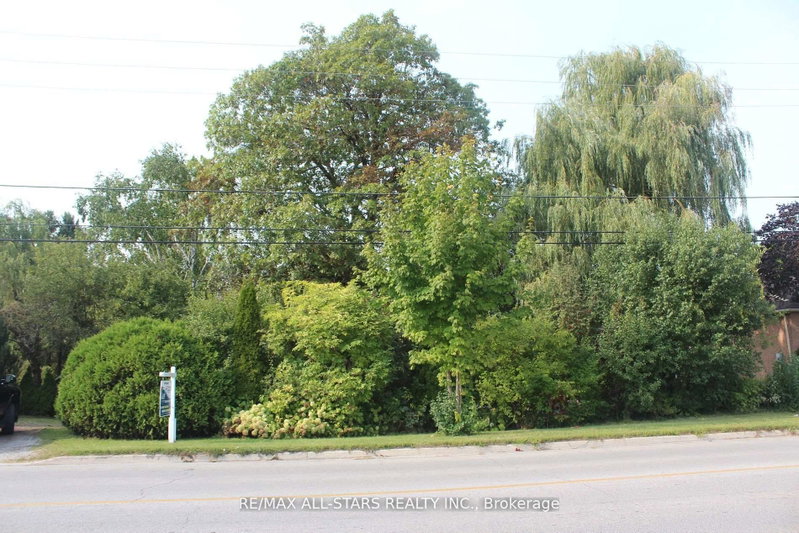
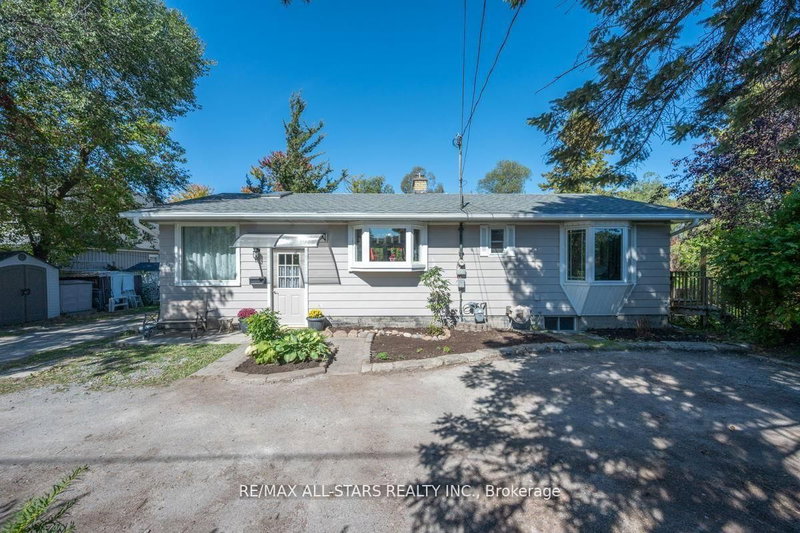
A Rare Opportunity To Own 2 Riverfront Properties Being Sold Together As One! Offering an incredible 214 feet of river frontage, this unique package presents endless possibilities. Enjoy it as your own private waterfront retreat on an exceptionally wide property, or explore the outstanding potential for builders, renovators, investors, or those dreaming of creating a spectacular custom estate. Whether you're looking for room for a multi-generational family, a weekend escape surrounded by nature, or your next investment project, this property delivers. The expansive frontage provides exceptional privacy, breathtaking water views, and endless opportunities to enjoy boating, kayaking, fishing, wildlife, and peaceful riverside living. Properties with this much waterfront and this many possibilities are incredibly rare. Renovate, rebuild, reimagine, or simply enjoy it exactly as it is. An exceptional opportunity to secure a one-of-a-kind riverfront property with unlimited potential!
Location
More details
- Property tax
- $6,022 (2026)
- Days on market
- 98
- Style
- Bungalow
- Lot
- 214 × 415 Feet
- Parking
- 8 spaces · Other
- Basement
- Finished, Walk-Out
- Heating
- Forced Air
- Air conditioning
- Central Air
- Neighbourhood
- Keswick South
- Major intersection
- Woodbine Ave/Riverglen Drive
Rooms
| Room | Level | Size (m) | Features |
|---|---|---|---|
| Primary Bedroom | Main | 3.84 × 3.57 | overlooks pool, w/o to deck, overlooks backyard |
| Recreation | Basement | 6.99 × 7.23 | w/o to yard, wood stove, laminate |
| Dining Room | Main | 2.82 × 3.1 | skylight, overlooks living |
| Living Room | Main | 6.69 × 3.54 | gas fireplace, w/o to deck, overlooks pool |
| Office | Main | 2.57 × 3.54 | Gas Fireplace |
| Library | Basement | 2.27 × 3.81 | — |
| Kitchen | Main | 3.22 × 3.79 | eat-in kitchen, pantry |
| Bedroom 3 | Basement | 2.9 × 4.22 | w/o to yard, laminate |
| Bedroom 2 | Main | 2.36 × 3.69 | W/O To Deck |
Details from PropTx (TRREB MLS®) via Repliers. Information deemed reliable but not guaranteed.