
Ramara, ON
39 Lake Avenue
$599,000
Data last updated Nov 1, 2026, 11:00 p.m. ET. By using this site you agree to our Terms of Use.


Property facts
- Price
- $599,000
- Type
- Detached
- Bedrooms
- 3
- Bathrooms
- 2
- MLS®
- S13684828
- Status
- active
- Brokerage
- PROPERTY.CA INC.
About this home
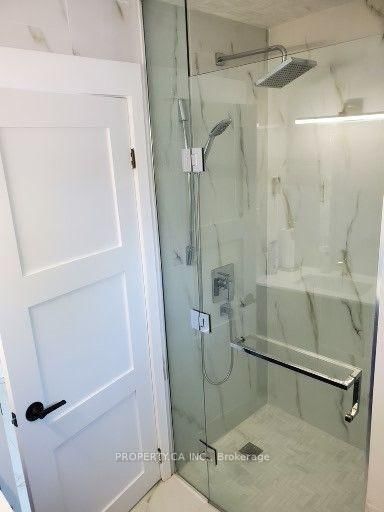
Experience Waterfront Living in Lagoon City - Ontario's Venice of the North.Escape to this beautifully renovated 3-bedroom, 2-bathroom bungalow in the sought- after waterfront community of Lagoon City on the shores of Lake Simcoe. Thoughtfully renovated in2023 with over $100,000 in upgrades, this move-in-ready home features a bright open-concept layout, granite countertops, high-end stainless steel appliances, propane furnace with Brand new central air.Enjoy deeded access to a sandy beach just across the street, along with boating, fishing, kayaking, swimming, kite surfing, and endless year-round outdoor recreation. Lagoon City offers a marina, yacht club, restaurants, parks, an active community center, and municipal services including city water, sewer, cable TV, and high-speed internet. Whether you're looking for a year-round residence, weekend retreat, or cottage getaway, this exceptional home offers the perfect balance of comfort, lifestyle, and waterfront living. Brand new Furnace and AC.
Location
More details
- Property tax
- $2,613 (2026)
- Days on market
- 78
- Style
- Bungalow
- Year built
- 31-50
- Lot
- 50 × 209 Feet
- Parking
- 6 spaces · None
- Basement
- Crawl Space
- Heating
- Baseboard
- Air conditioning
- Central Air
- Neighbourhood
- Brechin
- Major intersection
- Hwy 12/Lagoon City/Lake Simcoe
Rooms
| Room | Level | Size (m) | Features |
|---|---|---|---|
| Utility Room | Main | 3.84 × 2.07 | combined w/kitchen, w/o to deck |
| Bathroom | Main | — | 4 Pc Ensuite |
| Kitchen | Main | 3.05 × 3.66 | ceramic backsplash, ceramic floor, stainless steel appl |
| Family Room | Main | 6.17 × 4.88 | hardwood floor, sliding doors |
| Primary Bedroom | Main | 6.05 × 3.66 | Hardwood Floor |
| Bathroom | Main | — | 4 Pc Bath |
| Bedroom 3 | Main | 2.5 × 3.96 | B/I Shelves |
| Living Room | Main | 4.33 × 5.18 | pellet, large window |
| Bedroom 2 | Main | 6.05 × 3.35 | Hardwood Floor |
| Dining Room | Main | 3.05 × 3.66 | w/o to deck, w/o to garden |
| Bedroom 2 | Main | 4.75 × 3.35 | closet, broadloom, w/o to pool |
| Dining Room | Main | 4.33 × 5.18 | combined w/living, ceramic floor, large window |
| Family Room | Main | 3.96 × 4.88 | closet, broadloom |
| Primary Bedroom | Main | 4.75 × 3.66 | closet, mirrored closet, broadloom |
| Bedroom 3 | Main | 2.5 × 6.17 | Hardwood Floor |
| Living Room | Main | 3.07 × 2.83 | ceramic floor, combined w/dining, large window |
Details from PropTx (TRREB MLS®) via Repliers. Information deemed reliable but not guaranteed.
About Ramara
Similar homes nearby
Other active listings in Ramara.
- 2263 Hwy 12 Highway, Ramara$699,000 · 3 bed · 2 bath
- 1293 Ramara Road 47 Road, Ramara$619,000 · 2 bed · 2 bath
- 8020 Park Lane Crescent, Ramara$599,900 · 3 bed · 2 bath
- 3965 Hilltop Road, Ramara$499,900 · 3 bed · 1 bath
- 2872 Sunset Drive, Ramara$619,000 · 3 bed · 2 bath
- 2255 O'Neil Street, Ramara$699,900 · 3 bed · 2 bath