
Ramara, ON
2263 Hwy 12 Highway
$699,000
Data last updated Nov 1, 2026, 9:51 p.m. ET. By using this site you agree to our Terms of Use.


Property facts
- Price
- $699,000
- Type
- Detached
- Bedrooms
- 3
- Bathrooms
- 2
- MLS®
- S13103158
- Status
- active
- Brokerage
- MAIN STREET REALTY LTD.
About this home
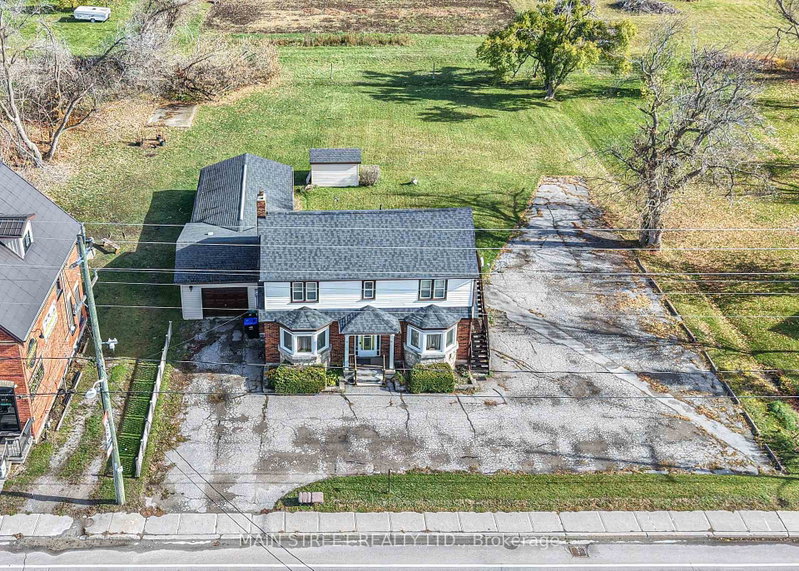
Commercial(c2) zoning on main thoroughfare in Brechin with thousannds of vehicles passing and a with three bedroom apartment upstairs and separate entrance, Walk to all stores in town. Schools, Medical centre and dog park Huge yard and ample parking . Live and work opportunity or take rental income from upper unit and do business downstairs...versatile dwelling. Fireplace in downstairs office in not used and is accepted as is where is Newer propane furnace and water heater, central air conditioner, and central vacuum. newer windows. clean and basement and tandem garage with utility room at rear that is accessible from yard 2 piece bath downstairs and 4 Piece upstairs seller will entertain any and all offers Opportunity for extended family to split the cost of housing, finish first floor as an apartment and there would still be space at rear of garage for a home business. In time the valuable zoning mix could pay off. This property could be converted to two rental apartments, or in future, a small apartment budding, but in the mean time.. Great business opportunity
Location
More details
- Property tax
- $5,122 (2025)
- Days on market
- 179
- Style
- 2-Storey
- Year built
- 51-99
- Lot
- 100 × 202 Feet
- Parking
- 14 spaces · 2 garage · Attached
- Basement
- Partial Basement, Unfinished
- Heating
- Forced Air
- Air conditioning
- Central Air
- Neighbourhood
- Brechin
- Major intersection
- Hwy 12 and Cty Rd 47
Rooms
| Room | Level | Size (m) | Features |
|---|---|---|---|
| Foyer | Ground | 3.9 × 3.3 | carpet free, w/o to porch |
| Living Room | Second | 5.3 × 3.37 | broadloom, broadloom |
| Bedroom | Second | 5.41 × 3.9 | closet, window, broadloom |
| Utility Room | Main | 9.14 × 5.49 | w/o to yard, access to garage |
| Bedroom | Second | 4 × 3.04 | closet, window, broadloom |
| Kitchen | Second | 3.45 × 2.3 | window, tile floor, stainless steel sink |
| Kitchen | Ground | 4.37 × 3.25 | window, linoleum |
| Foyer | Ground | 3.9 × 3.3 | pass through, large window, linoleum |
| Office | Ground | 5.3 × 5.34 | bay window, broadloom |
| Office | Ground | 4.96 × 4.88 | closed fireplace, broadloom, pass through |
| Bedroom | Second | 4.3 × 3.81 | broadloom, window |
Details from PropTx (TRREB MLS®) via Repliers. Information deemed reliable but not guaranteed.
About Ramara
Similar homes nearby
Other active listings in Ramara.
- 1293 Ramara Road 47 Road, Ramara$619,000 · 2 bed · 2 bath
- 8020 Park Lane Crescent, Ramara$599,900 · 3 bed · 2 bath
- 3965 Hilltop Road, Ramara$499,900 · 3 bed · 1 bath
- 2872 Sunset Drive, Ramara$619,000 · 3 bed · 2 bath
- 2255 O'Neil Street, Ramara$699,900 · 3 bed · 2 bath
- 17 Sandlewood Trail, Ramara$844,900 · 2 bed · 3 bath