
Georgina, ON
39 Camrose Drive
$879,900
Data last updated Oct 31, 2026, 11:20 p.m. ET. By using this site you agree to our Terms of Use.
Property facts
- Price
- $879,900
- Type
- Detached
- Bedrooms
- 4
- Bathrooms
- 4
- MLS®
- N13640922
- Status
- active
- Brokerage
- CMI REAL ESTATE INC.
About this home
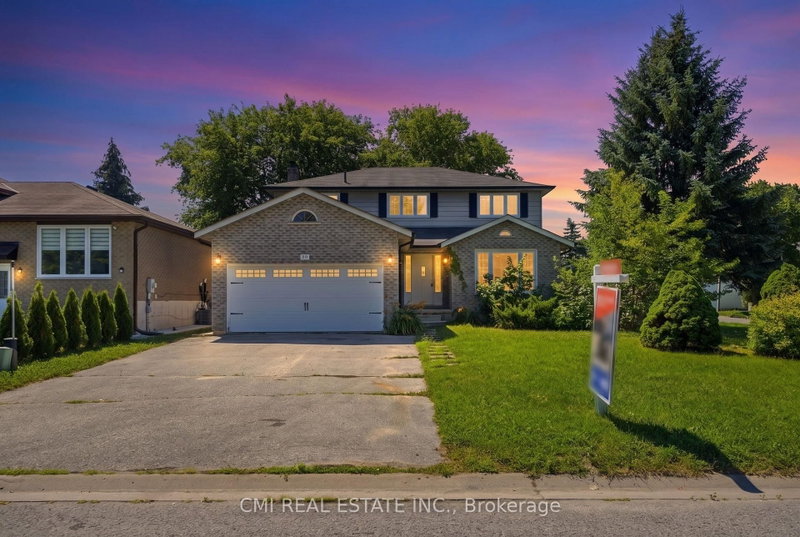
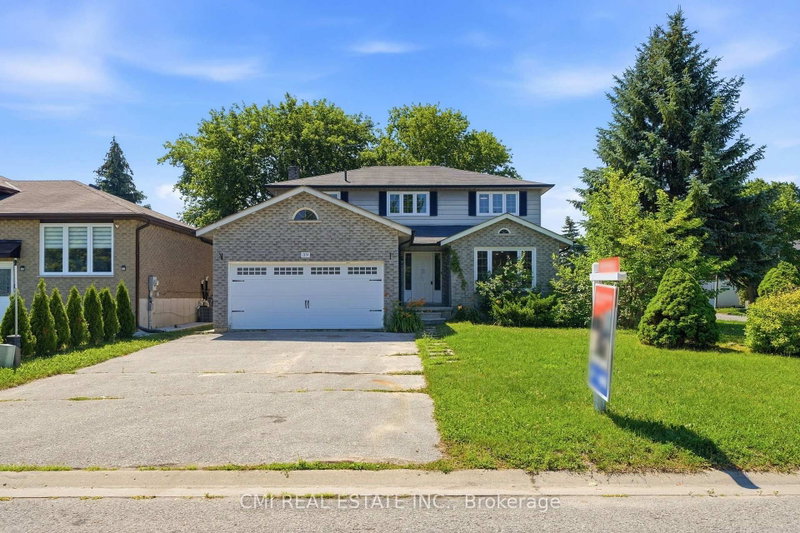
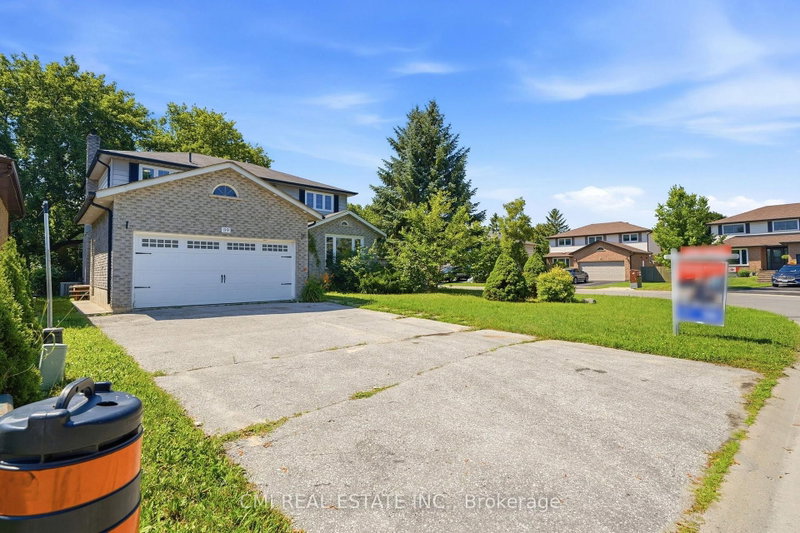
Welcome to 39 Camrose Drive, Georgina, where comfort, space, and timeless charm come together to create the perfect place to call home. This beautifully maintained two-storey residence offers approximately 2,233 sq. ft. of thoughtfully designed living space, ideal for growing families and those who love to entertain. The inviting main level features elegant living and dining areas, a spacious family room and a bright kitchen with granite countertops that inspires everyday cooking and gathering. A convenient walk-out leads to the backyard, creating a seamless connection between indoor and outdoor living. Upstairs, you'll find four generously sized bedrooms and two full bathrooms, including a private 4-piece ensuite in the primary bedroom-your own peaceful retreat at the end of the day. Complete with central air conditioning and lovingly cared for throughout, this home is move-in ready and waiting for its next chapter. Ideally situated in a welcoming neighborhood close to schools, parks, shopping, restaurants, marinas, and the beautiful shores of Lake Simcoe, this is a wonderful opportunity to embrace the relaxed lifestyle that Georgina has to offer.
Location
More details
- Property tax
- $5,236 (2025)
- Days on market
- 89
- Style
- 2-Storey
- Year built
- 31-50
- Lot
- 45.11 × 100.12 Feet
- Parking
- 4 spaces · 2 garage · Attached
- Basement
- Finished with Walk-Out, Separate Entrance, Apartment
- Heating
- Forced Air
- Air conditioning
- Central Air
- Neighbourhood
- Keswick South
- Major intersection
- Woodbine Ave / Pollock Rd
Rooms
| Room | Level | Size (m) | Features |
|---|---|---|---|
| Bedroom 2 | Second | 3.71 × 3.23 | — |
| Bedroom | Ground | 5.07 × 3.61 | — |
| Bedroom 2 | Basement | 5.81 × 3.67 | — |
| Dining Room | Ground | 5.75 × 3.46 | — |
| Foyer | Ground | 5.94 × 4.75 | — |
| Kitchen | Basement | 2.92 × 2.48 | — |
| Living Room | Ground | 7.74 × 3.62 | — |
| Bedroom | Basement | 5.39 × 3.67 | — |
| Utility Room | Basement | 5.82 × 3.42 | — |
| Primary Bedroom | Second | 5.53 × 3.62 | — |
| Bedroom | Second | 2.54 × 3.47 | — |
| Kitchen | Ground | 2.72 × 3.72 | — |
| Bedroom 3 | Second | 3.9 × 3.23 | — |
| Other | Basement | 5.13 × 3.99 | — |
Details from PropTx (TRREB MLS®) via Repliers. Information deemed reliable but not guaranteed.