
Toronto, ON
38 Jellicoe Avenue
$1,879,000
Data last updated Nov 1, 2026, 11:20 p.m. ET. By using this site you agree to our Terms of Use.


Property facts
- Price
- $1,879,000
- Type
- triplex
- Bedrooms
- 6
- Bathrooms
- 3
- MLS®
- W13412168
- Status
- active
- Brokerage
- ROYAL LEPAGE REAL ESTATE SERVICES LTD.
About this home
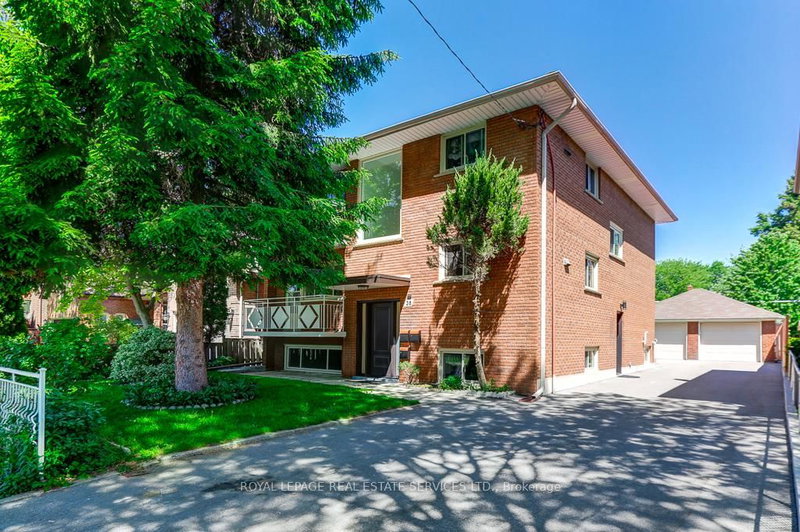
Family owned triplex on quiet street walking distance to Lakeshore shopping, TTC and GO station. This property has been well maintained and offers an opportunity as an investment or generational residence. Solid brick structure and purpose built with 3 full kitchens, 3 baths, thermopane windows, separately metered electrical services, oversized double garage and plenty of parking. Basement and main floor units have been updated with kitchens featuring quartz countertops and new appliances. Newly renovated baths with new fixtures, vanities and heated mirrors. Freshly painted throughout. Electrical service has 3 meters and new panels (2x100 amp, 1x60 amp). Second floor unit is tenanted on a month to month basis @ $2650 plus hydro. Purchaser to assume tenant. New exterior doors and push button locks. Large rear garden is fully fenced. Positive Carson Durlop inspection report available. MPAC-reported square footage of 2494 sqft refects the main and upper floors and does not include the basement.
Location
More details
- Property tax
- $6,417 (2025)
- Days on market
- 149
- Style
- 2-Storey
- Year built
- 51-99
- Lot
- 50.15 × 120.17 Feet
- Parking
- 7 spaces · 2 garage · Detached
- Basement
- Apartment, Full, Separate Entrance, Finished
- Heating
- Forced Air
- Air conditioning
- Central Air
- Neighbourhood
- Alderwood
- Major intersection
- Browns Line / Lakeshore / Horner
Rooms
| Room | Level | Size (m) | Features |
|---|---|---|---|
| Bedroom | Second | 3.7 × 2.7 | hardwood floor, double closet |
| Primary Bedroom | Ground | 3.76 × 3.3 | hardwood floor, double closet, closet |
| Living Room | Basement | 7.56 × 3.54 | laminate, gas fireplace, above grade window |
| Bedroom | Basement | 3.41 × 3.32 | hardwood floor, closet, above grade window |
| Living Room | Second | 3.71 × 4.63 | hardwood floor, w/o to balcony, large window |
| Kitchen | Second | 3.73 × 3.37 | ceramic floor, eat-in kitchen |
| Kitchen | Basement | 4.85 × 2.95 | ceramic floor, eat-in kitchen, renovated |
| Bedroom | Ground | 3.8 × 3.3 | hardwood floor, closet |
| Primary Bedroom | Second | 3.77 × 3.37 | hardwood floor, double closet, closet |
| Laundry | Basement | 4.25 × 3.39 | Laundry Sink |
| Cold Room/Cantina | Basement | 3.18 × 1.37 | — |
| Bedroom | Second | 3.76 × 3.37 | hardwood floor, double closet |
| Living Room | Ground | 4.7 × 3.72 | hardwood floor, w/o to balcony, large window |
| Bedroom | Ground | 3.7 × 2.68 | hardwood floor, mirrored closet |
| Kitchen | Ground | 5.04 × 3.09 | ceramic floor, eat-in kitchen, renovated |
Details from PropTx (TRREB MLS®) via Repliers. Information deemed reliable but not guaranteed.
About Toronto
Toronto offers a neighbourhood for every lifestyle, from quiet established streets to vibrant urban districts, with the city's employment, transit and culture at hand.
Toronto market, September 2026
- Median sold price
- $835,000
- Avg. days on market
- 34
- Sale-to-list
- 99.0%
1532 residential sales. Source: TRREB MLS® data via PropTx. Aggregates only.
Similar homes nearby
Other active listings in Toronto.
- 434 Victoria Park Avenue, Toronto$1,550,000 · 5 bed · 4 bath
- 154 Walmer Road, Toronto$2,999,900 · 4 bed · 4 bath
- 505 Parkside Drive, Toronto$1,895,000 · 5 bed · 4 bath
- 11 Poplar Plains Crescent, Toronto$2,800,000 · 5 bed · 3 bath
- 48 Wallace Avenue, Toronto$1,999,999 · 4 bed · 3 bath
- 58 Forty-First Street, Toronto$1,299,900 · 6 bed · 3 bath