
Georgina, ON
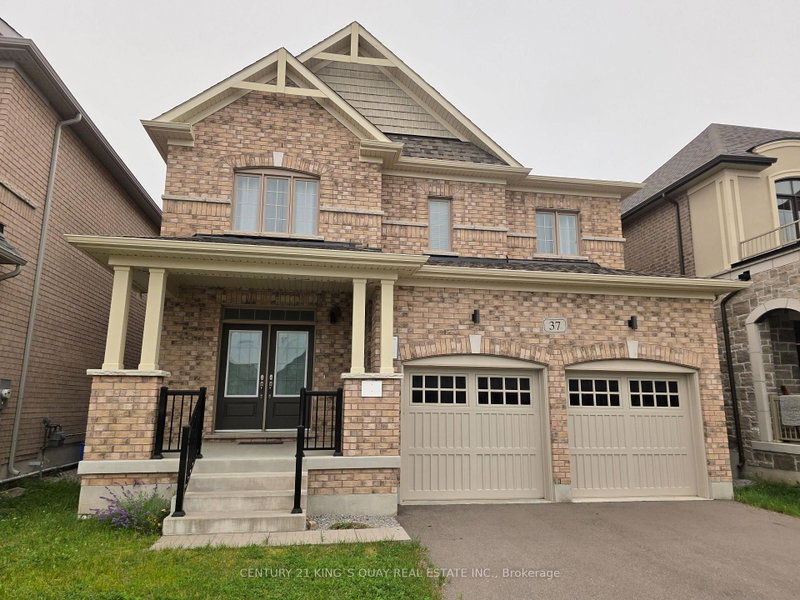
37 Pietrowski Drive
$960,000
Data last updated Nov 1, 2026, 12:40 a.m. ET. By using this site you agree to our Terms of Use.
Property facts
- Price
- $960,000
- Type
- Detached
- Bedrooms
- 4
- Bathrooms
- 3
- MLS®
- N13586620
- Status
- active
- Brokerage
- CENTURY 21 KING`S QUAY REAL ESTATE INC.
About this home
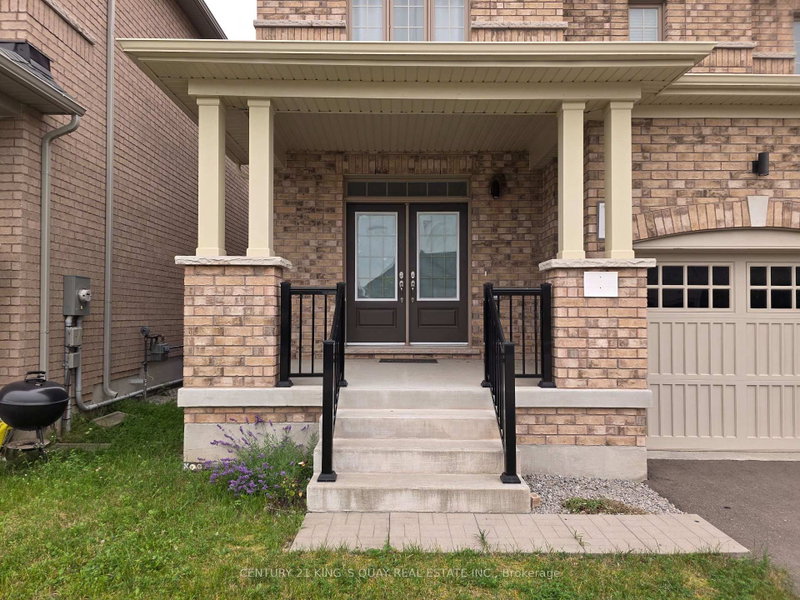
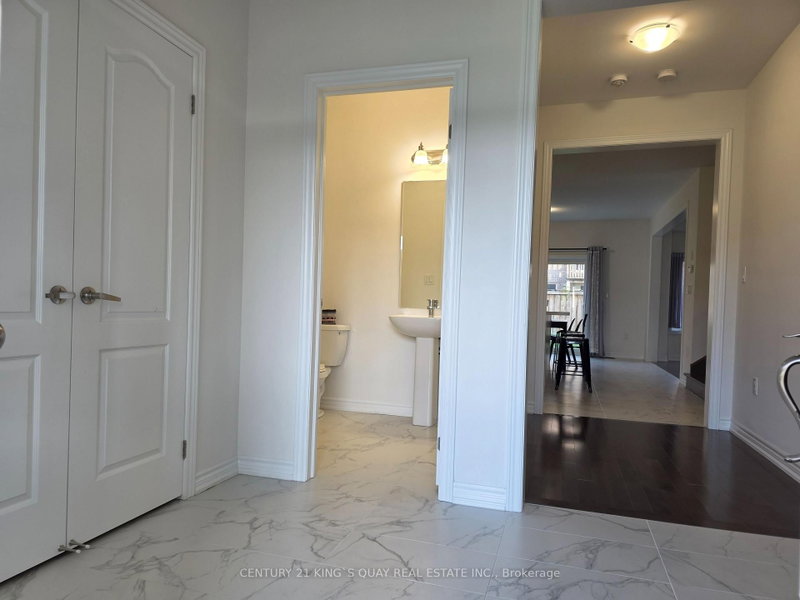
5 Year New Quality Built Approx 2200 Sq Ft Home, Rarely Occupied, Almost Like New, 4-Car Driveway No Sidewalk, 2-Car Garage Direct Access Thru M/F Laundry, 9'Ceiling, Hardwood Living/Dining, Granite Eat-In Kitchen W/O Yard, Oak Stair To 2/F With 4 Bedroom & 2 Bath, Open Concept Practical Layout, Lots Windows. Fast-Developing Area, Close To All Amenities.
Location
Search the full MLS®
More details
- Days on market
- 104
- Style
- 2-Storey
- Year built
- 0-5
- Lot
- 39.37 × 98.43 Feet
- Parking
- 6 spaces · 2 garage · Built-In
- Basement
- Full, Unfinished
- Heating
- Forced Air
- Air conditioning
- None
- Neighbourhood
- Keswick North
- Major intersection
- W.of Woodbine Ave/N.of Church St
Rooms
| Room | Level | Size (m) | Features |
|---|---|---|---|
| Breakfast | Main | — | ceramic floor, w/o to patio, w/o to patio |
| Bedroom 3 | Second | — | broadloom, closet |
| Laundry | Main | — | ceramic floor, closet, access to garage |
| Dining Room | Main | — | hardwood floor, open concept, combined w/living |
| Bedroom 4 | Second | — | broadloom, closet |
| Family Room | Main | 4.78 × 3.96 | hardwood floor, picture window, fireplace |
| Bedroom 2 | Second | — | broadloom, closet |
| Kitchen | Main | — | ceramic floor, quartz counter, breakfast bar |
| Media Room | Second | 3.76 × 2.52 | broadloom, window, open concept |
| Primary Bedroom | Second | — | broadloom, walk-in closet(s), 3 pc ensuite |
| Living Room | Main | — | hardwood floor, window, combined w/dining |
Details from PropTx (TRREB MLS®) via Repliers. Information deemed reliable but not guaranteed.