
Georgina, ON
357 Baldwin Road
$990,000
Data last updated Oct 31, 2026, 10:50 p.m. ET. By using this site you agree to our Terms of Use.


Property facts
- Price
- $990,000
- Type
- Detached
- Bedrooms
- 2
- Bathrooms
- 2
- MLS®
- N13721768
- Status
- active
- Brokerage
- RE/MAX REALTRON REALTY INC.
About this home
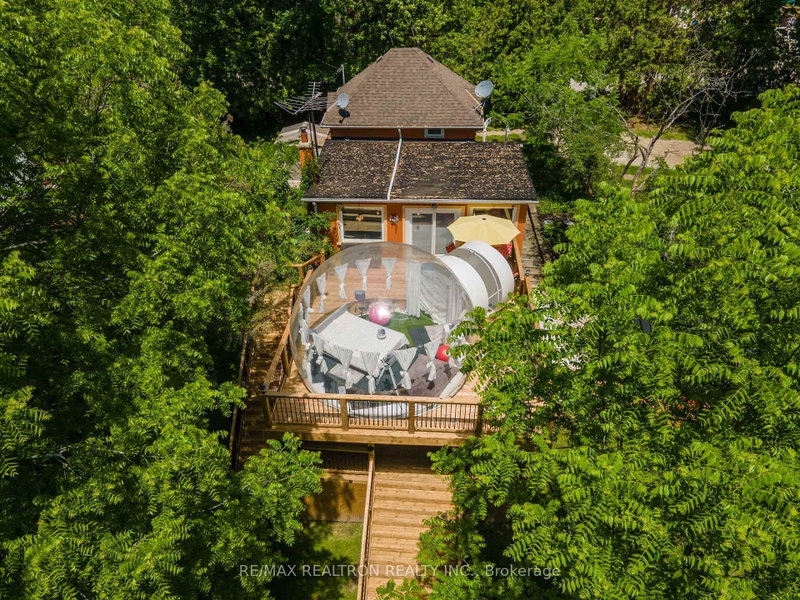
Welcome To A True Paradise Home! Rarely Offered Riverfront Featuring Over 204 Ft Of Frontage And Approx. 220+ Ft Of Direct Waterfront Along The Beautiful Black River - All Just 45 Minutes From Toronto.This Newly Renovated Charming 1.5 Storey Home Is Nestled Into A Private Ravine Setting Surrounded By Mature Trees And Nature, Offering Exceptional Privacy And A Truly Park-Like Atmosphere. Gated Entry Enhances The Exclusivity Of This Hidden Gem.Ideal As A Year-Round Residence, Luxury Cottage Escape, Family Retreat, Or High-Income Investment Property. Experience The Ultimate Waterfront Lifestyle With A Stunning Newer 3-Tier Deck And Private Dock (2022), Perfect For Relaxing, Entertaining, Fishing From Shore, Kayaking, Canoeing, Or Paddling Toward Downtown Sutton And Lake Simcoe With Only One Portage. A Rare Investment Opportunity - The Property Was Operating As A Fully Licensed Short-Term Rental With Strong And Consistent Rental Income Potential, Making It An Exceptional Airbnb/Cottage Rental Investment. Conveniently Located: Approx. 10 Minutes To Keswick & Sutton Approx. 45 Minutes To Toronto Four-Season Recreational Enjoyment. Recent Upgrades Include: Newly Renovated Interior (2026), Newly Installed Central Air Conditioning (2026), New Well (2022) Newer 3-Tier Deck & Dock (2022) Water Softener & Water Purification System (2021) Hot Water Tank (2021) Furnace Motor (2022) 3 Garden Sheds Gazebo & Existing Light Fixtures
Location
More details
- Property tax
- $2,784 (2025)
- Days on market
- 66
- Style
- 1 1/2 Storey
- Lot
- 204.23 × 125.95 Feet
- Parking
- 10 spaces · None
- Basement
- Finished, Finished with Walk-Out, Separate Entrance
- Heating
- Forced Air
- Air conditioning
- Central Air, Window Unit(s)
- Neighbourhood
- Baldwin
- Major intersection
- W. of Hwy 48 / Baldwin Rd.
Rooms
| Room | Level | Size (m) | Features |
|---|---|---|---|
| Bedroom 2 | Upper | 3.4 × 2.45 | laminate, window |
| Kitchen | Ground | 4.48 × 3.23 | granite counters, centre island, double sink |
| Breakfast | Ground | 3.47 × 2.38 | overlooks garden, combined w/kitchen, laminate |
| Bedroom 3 | Lower | 4.02 × 3.29 | laminate, window |
| Bedroom | Upper | 4.32 × 2.56 | laminate, window |
| Sitting | Ground | 2.5 × 2.1 | overlook water, combined w/living, laminate |
| Living Room | Ground | 5.39 × 4.72 | overlook water, combined w/living, laminate |
Details from PropTx (TRREB MLS®) via Repliers. Information deemed reliable but not guaranteed.