
Toronto, ON
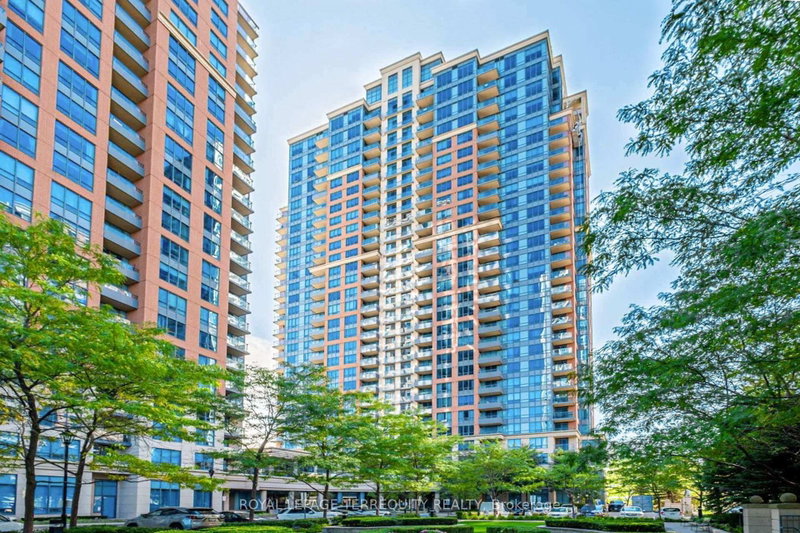
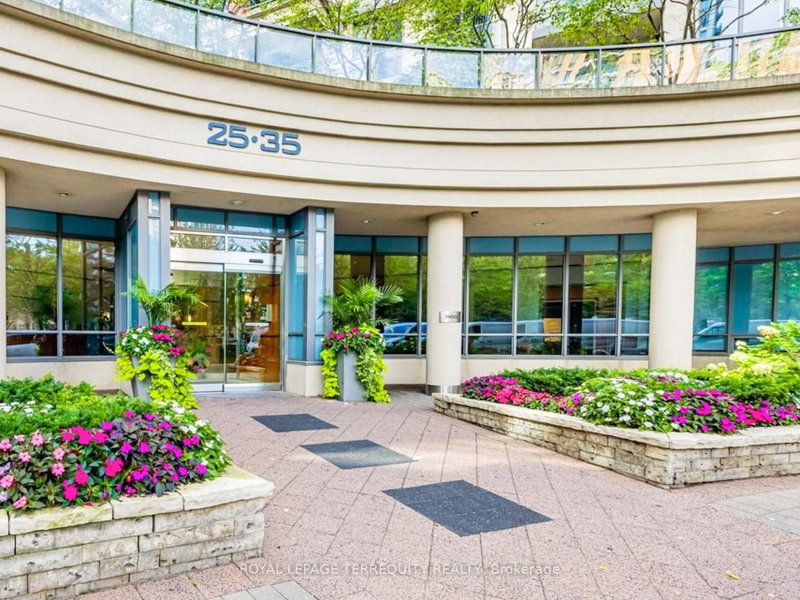
35 Viking Lane
$759,000
Data last updated Nov 1, 2026, 5:20 p.m. ET. By using this site you agree to our Terms of Use.
Property facts
- Price
- $759,000
- Type
- condo apartment
- Bedrooms
- 2
- Bathrooms
- 2
- MLS®
- W13412876
- Status
- active
- Brokerage
- ROYAL LEPAGE TERREQUITY REALTY
About this home
FANTASTIC RENOVATED CORNER UNIT 2 BEDROOM / 2 BATHROOM / 2 CAR PARKING / 1 LOCKER ETOBICOKE CONDO with BALCONY in STUNNING LOCATION JUST STEPS TO TTC BUSSES/SUBWAY, GO, MIWAY Mississauga KIPLING STATION! RECENT RENOVATIONS INCLUDE: Luxury Vinyl Flooring Throughout, Closet Organizers, Renovated Main Bathroom with Custom Glass Shower Enclosure, Painted Throughout in Benjamin Moore High End Paint, ENTIRELY RENOVATED CUSTOM KITCHEN with Quartz Counters & Quartz Backsplash, Custom Lighting, Integrated Pot & Spice Drawers and Integrated Waste/Recycling Storage! The Spacious Primary Bedroom Offers Walk-In Closet and Full Ensuite Bathroom! Stunning Open Concept 2 Bedroom CORNER UNIT has Clear Views of Lake Ontario From the Large Windows and Balcony! Outstanding Convenience with 2 Owned and Side By Side Parking Spaces Near Building Entrance and 1 Owned Locker! Fully Loaded TRIDEL Built and Managed Smoke Free Building with Luxurious Amenities Such as Golf Simulator, Pool, Whirlpool, Sauna, Steam Room, BBQ Patio and Lounge on Second Floor, Library, Party Room, Billiard Room, Ping Pong Room, Theatre, Dining Room, Party Room For Up to 100 People, Guest Suites, Visitor Parking, Concierge, and Access to Rogers, Bell Fibe, Beanfield! Ideal Etobicoke Location is Steps to Kipling GO/TTC/Miway Station, Parks, Shopping and More! Proudly Renovated and Occupied by Quality Owners! Flexible Closing Possible!
Location
More details
- Property tax
- $3,392 (2026)
- Days on market
- 147
- Style
- Apartment
- Year built
- 16-30
- Parking
- 2 spaces · 2 garage · Underground
- Maintenance fee
- $939/mo
- Basement
- None
- Heating
- Forced Air
- Air conditioning
- Central Air
- Exposure
- South West
- Neighbourhood
- Islington-City Centre West
- Major intersection
- Kipling and Dundas
Rooms
| Room | Level | Size (m) | Features |
|---|---|---|---|
| Breakfast | Flat | 2.16 × 1.7 | vinyl floor, sw view, open concept |
| Bathroom | Flat | 2.03 × 1.82 | 3 pc bath, renovated |
| Bedroom | Flat | 3.93 × 3.02 | 3 pc bath, vinyl floor, double closet |
| Bathroom | Flat | 2.48 × 1.5 | 4 Pc Ensuite |
| Primary Bedroom | Flat | 2.48 × 1.5 | 4 pc ensuite, walk-in closet(s), vinyl floor |
| Dining Room | Flat | 2.77 × 2.47 | vinyl floor, w/o to balcony, sw view |
| Laundry | Flat | — | Separate Room |
| Foyer | Flat | 2.55 × 2.51 | separate room, double closet, mirrored closet |
| Kitchen | Flat | 3.94 × 2.4 | renovated, quartz counter, stainless steel appl |
| Living Room | Flat | 5.15 × 2.92 | vinyl floor, open concept |
Details from PropTx (TRREB MLS®) via Repliers. Information deemed reliable but not guaranteed.
About Toronto
Toronto offers a neighbourhood for every lifestyle, from quiet established streets to vibrant urban districts, with the city's employment, transit and culture at hand.
Toronto market, September 2026
- Median sold price
- $835,000
- Avg. days on market
- 34
- Sale-to-list
- 99.0%
1532 residential sales. Source: TRREB MLS® data via PropTx. Aggregates only.
Similar homes nearby
Other active listings in Toronto.
- 9 Valhalla Inn Road, Toronto$519,000 · 2 bed · 1 bath
- 19 Barberry Place, Toronto$399,999 · 1 bed · 1 bath
- 33 Shore Breeze Drive, Toronto$649,000 · 2 bed · 2 bath
- 197 Yonge Street, Toronto$638,000 · 1 bed · 1 bath
- 8 Lee Centre Drive, Toronto$410,000 · 2 bed · 2 bath
- 50 Charles Street, Toronto$390,000 · 1 bath