
Toronto, ON
34 Paragon Road
$1,189,000
Data last updated Nov 2, 2026, 1:31 a.m. ET. By using this site you agree to our Terms of Use.

Property facts
- Price
- $1,189,000
- Type
- Detached
- Bedrooms
- 3
- Bathrooms
- 2
- MLS®
- W13422180
- Status
- active
- Brokerage
- SUTTON GROUP-ADMIRAL REALTY INC.
About this home
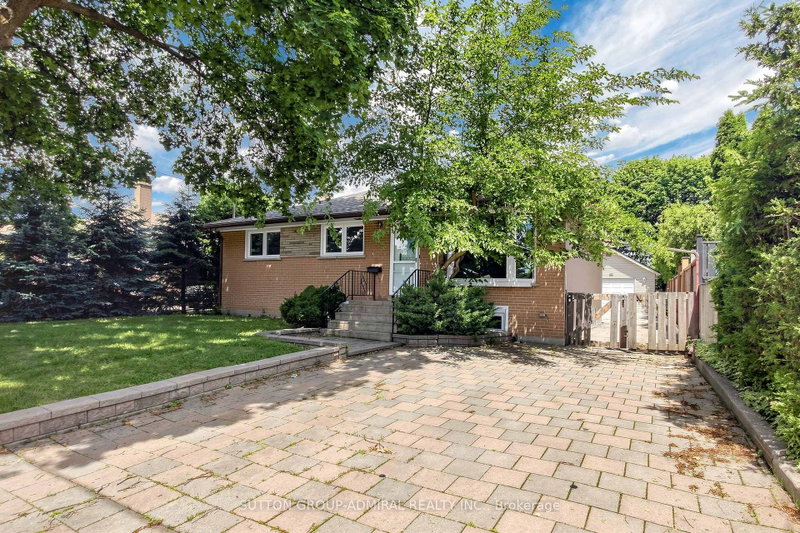
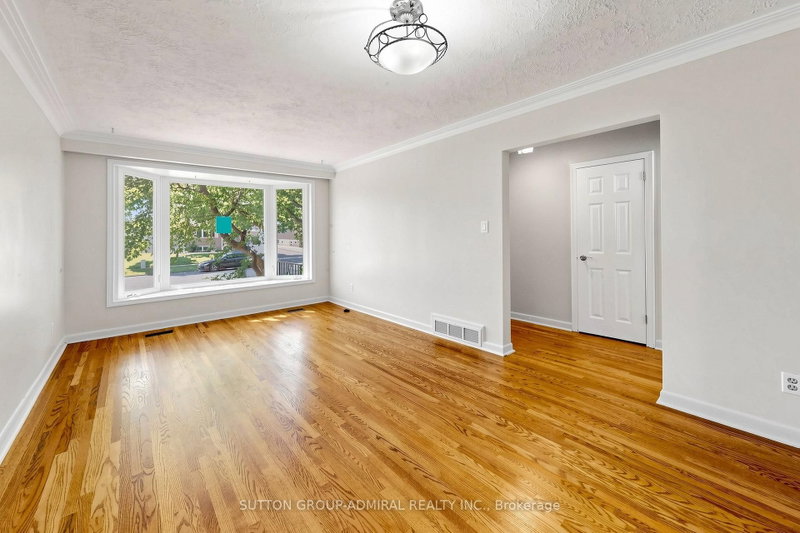
**BEING SOLD UNDER POWER OF SALE*** Welcome to this beautifully renovated 3-bedroom bungalow, ideally situated on a quiet cul-de-sac in one of Etobicoke's most sought after family-friendly neighborhoods. Offering the perfect blend of privacy, comfort, and modern updates, this charming home is nestled in a serene setting while remaining just minutes from every urban convenience. The thoughtfully renovated kitchen features quartz counter tops and an undermount sink, while hardwood and ceramic flooring flow throughout the home, adding warmth and style. The finished basement, complete with a separate entrance, offers excellent potential for an in-law suite or income-generating opportunity. Step outside to a spacious backyard oasis with a covered veranda overlooking lush green space, providing a peaceful retreat for relaxing or entertaining. An oversized 16' X 24' insulated garage with hydro offers exceptional versatility, whether used as a workshop, hobby space, or for additional storage. Conveniently located close to schools, parks, public transit, shopping, and major highways, this exceptional property delivers outstanding value and lifestyle in a highly desirable community. Whether you're growing family or a savvy investor, this is a rare opportunity you won't want to miss.
Location
More details
- Property tax
- $4,250 (2025)
- Days on market
- 147
- Style
- Bungalow
- Lot
- 50.06 × 133.17 Feet
- Parking
- 7 spaces · 1 garage · Detached
- Basement
- Apartment, Finished
- Heating
- Forced Air
- Air conditioning
- Central Air
- Neighbourhood
- Kingsview Village-The Westway
- Major intersection
- Islington Ave & The Westway
Rooms
| Room | Level | Size (m) | Features |
|---|---|---|---|
| Bedroom 2 | Main | 3.35 × 2.8 | hardwood floor, large window, overlooks frontyard |
| Recreation | Basement | 8.23 × 4.42 | hardwood floor, open concept, above grade window |
| Living Room | Main | 5.45 × 2.44 | hardwood floor, combined w/dining, bay window |
| Primary Bedroom | Main | 3.6 × 3.53 | hardwood floor, large window, overlooks frontyard |
| Kitchen | Main | 5.3 × 2.89 | hardwood floor, quartz counter, large window |
| Bedroom | Basement | 6.58 × 4.09 | ceramic floor, above grade window, 4 pc bath |
| Dining Room | Main | 5.45 × 3.27 | hardwood floor, combined w/living, open concept |
| Bedroom 3 | Main | 3.96 × 2.49 | hardwood floor, large window, overlooks frontyard |
Details from PropTx (TRREB MLS®) via Repliers. Information deemed reliable but not guaranteed.
About Toronto
Toronto offers a neighbourhood for every lifestyle, from quiet established streets to vibrant urban districts, with the city's employment, transit and culture at hand.
Toronto market, September 2026
- Median sold price
- $835,000
- Avg. days on market
- 34
- Sale-to-list
- 99.0%
1532 residential sales. Source: TRREB MLS® data via PropTx. Aggregates only.
Similar homes nearby
Other active listings in Toronto.
- 22 Todd Road, Toronto$1,998,800 · 4 bed · 5 bath
- 49 Bowerbank Drive, Toronto$998,880 · 4 bed · 4 bath
- 328 Port Royal Trail, Toronto$1,088,000 · 4 bed · 6 bath
- 99 Park Home Avenue, Toronto$1,399,000 · 3 bed · 1 bath
- 38 Pickering Street, Toronto$1,799,000 · 4 bed · 4 bath
- 32 Ashmount Crescent, Toronto$1,588,000 · 4 bed · 4 bath