
Markham, ON
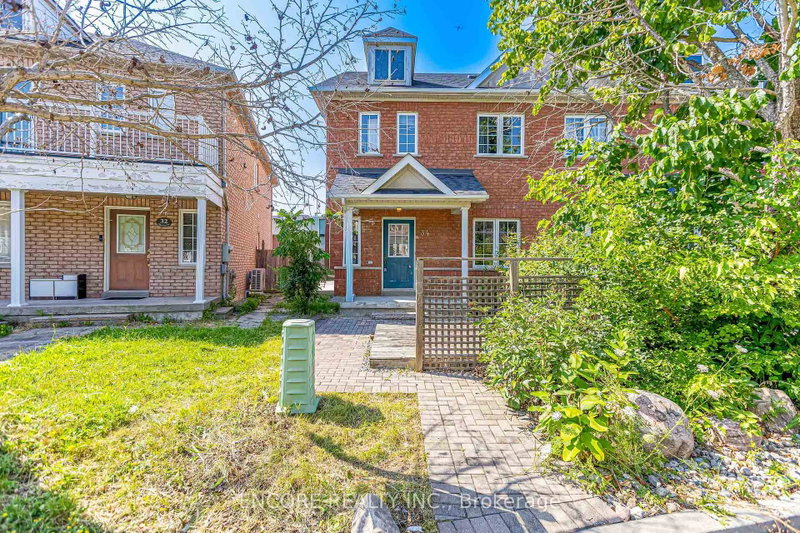
34 John Gary Drive
$1,019,999
Data last updated Nov 1, 2026, 5:10 p.m. ET. By using this site you agree to our Terms of Use.

Property facts
- Price
- $1,019,999
- Type
- att/row/townhouse
- Bedrooms
- 3
- Bathrooms
- 3
- MLS®
- N13629956
- Status
- active
- Brokerage
- ENCORE REALTY INC.
About this home
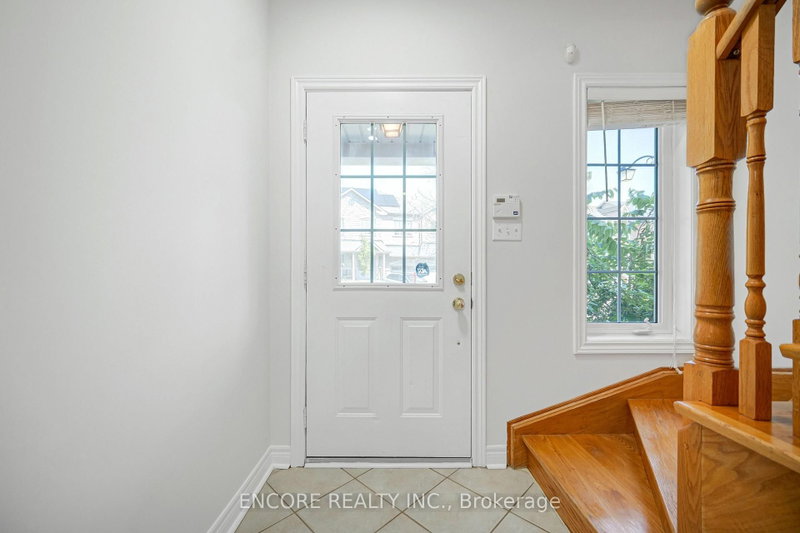
Welcome to this beautiful home offering over 1,700 square feet (excluding basement) of elegant, turnkey living space enhanced by energy-efficient vinyl casement windows and upgraded tile flooring. The heart of the home is a fully modernized, chef-inspired kitchen featuring gleaming quartz countertops and premium upgraded appliances, including a gas stove and refrigerator. The thoughtfully designed layout extends downward to a newly finished basement-complete with a convenient rough-in for an additional bathroom-while outside, a fully fenced backyard provides a private retreat. Move in with absolute peace of mind thanks to an integrated alarm system, a rough-in for a central vacuum, and a garage equipped with an automatic door opener and remotes. Complete with all existing stylish light fixtures, reliable gas heating equipment (GB&E), and a rental hot water tank, this upgraded property perfectly blends modern luxury with everyday convenience.
Location
More details
- Property tax
- $4,587 (2025)
- Days on market
- 92
- Style
- 2-Storey
- Lot
- 21.72 × 101.61 Feet
- Parking
- 2 spaces · 1 garage · Detached
- Basement
- Finished
- Heating
- Forced Air
- Air conditioning
- Central Air
- Neighbourhood
- Village Green-South Unionville
- Major intersection
- McCowan & Hwy7
Rooms
| Room | Level | Size (m) | Features |
|---|---|---|---|
| Bedroom 3 | Second | 3.48 × 2.7 | double closet, hardwood floor |
| Family Room | Ground | 4.85 × 3 | Open Concept |
| Dining Room | Ground | 3.12 × 3.02 | combined w/living, coffered ceiling(s) |
| Den | Second | 3.79 × 1.96 | window, open concept, led lighting |
| Kitchen | Ground | 2.7 × 2.55 | breakfast bar, pot lights, quartz counter |
| Bedroom 2 | Second | 3.48 × 2.95 | double closet, hardwood floor |
| Primary Bedroom | Second | 4.57 × 3.18 | 3 pc ensuite, walk-in closet(s), hardwood floor |
| Breakfast | Ground | 3 × 2.55 | w/o to yard, ceramic floor, combined w/kitchen |
| Living Room | Ground | 3.15 × 3.07 | — |
Details from PropTx (TRREB MLS®) via Repliers. Information deemed reliable but not guaranteed.
About Markham
Markham is a city in York Region. Its Official Plan identifies areas including Markham Village, Unionville, Thornhill, Cornell and Milliken.
Markham market, September 2026
- Median sold price
- $1,050,000
- Avg. days on market
- 34
- Sale-to-list
- 99.4%
207 residential sales. Source: TRREB MLS® data via PropTx. Aggregates only.
Similar homes nearby
Other active listings in Markham.
- 2433 Bur Oak Avenue, Markham$718,000 · 2 bed · 3 bath
- 18 Gardeners Lane, Markham$1,088,000 · 3 bed · 3 bath
- 64 Pillar Rock Crescent, Markham$959,000 · 4 bed · 4 bath
- 180 Trail Ridge Lane, Markham$1,078,000 · 3 bed · 4 bath
- 17 Etherington Way, Markham$999,000 · 3 bed · 4 bath
- 88 William Shearn Crescent, Markham$799,000 · 2 bed · 3 bath