
Oakville, ON
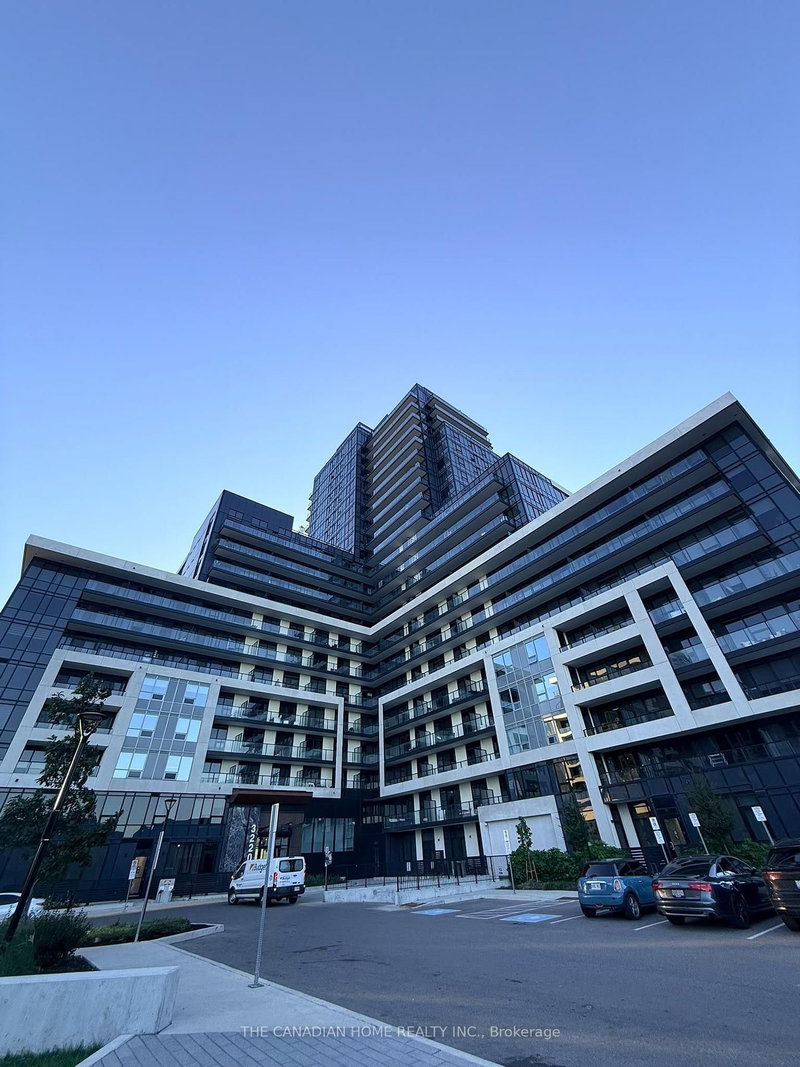
3220 William Coltson Avenue
$440,000
Data last updated Nov 2, 2026, 4:40 a.m. ET. By using this site you agree to our Terms of Use.


Property facts
- Price
- $440,000
- Type
- condo apartment
- Bedrooms
- 1
- Bathrooms
- 1
- MLS®
- W13777064
- Status
- active
- Brokerage
- THE CANADIAN HOME REALTY INC.
About this home
Welcome to upper west side 2 by Branthaven. This beautiful open concept suite is 610 sqft of living space. a large living/dining area with natural sunlight and direct access to the balcony. Features a modern kitchen with lots of counter and cabinet space. upgraded kitchen appliance package. world class amenities, close to shops, schools, public transit, restaurants, groceries and more! This is not a typical condo unit. One of its biggest differentiators is its unique position on the floor. The unit is not directly beside another condominium residence, giving it an added sense of separation and privacy that is difficult to find in condo living. The unit is also positioned directly opposite the elevators, providing convenient access without sacrificing the privacy of having no neighbouring unit immediately beside it. The garbage chute is not directly across from the unit, helping maintain a more pleasant and private entrance experience. The home benefits from large windows and massive balcony doors, allowing an abundance of daylight and natural light to flow throughout the living spaces.The result is a home that feels bright, airy and open throughout the day.
Location
More details
- Property tax
- $2,506 (2025)
- Days on market
- 52
- Style
- Apartment
- Parking
- 1 spaces · None
- Maintenance fee
- $541/mo
- Basement
- Other
- Heating
- Forced Air
- Air conditioning
- Central Air
- Exposure
- West
- Neighbourhood
- Joshua Meadows
- Major intersection
- Trafalgar and Dundas
Rooms
| Room | Level | Size (m) | Features |
|---|---|---|---|
| Bedroom | Main | 3 × 3.1 | — |
| Kitchen | Main | 2.9 × 3.2 | — |
| Living Room | Main | 3.9 × 3.3 | — |
Details from PropTx (TRREB MLS®) via Repliers. Information deemed reliable but not guaranteed.
About Oakville
Similar homes nearby
Other active listings in Oakville.
- 1480 Bishops Gate, Oakville$468,800 · 1 bed · 1 bath
- 395 Dundas Street W, Oakville$534,900 · 2 bed · 2 bath
- 395 Dundas Street W, Oakville$699,900 · 2 bed · 2 bath
- 2365 Central Park Drive, Oakville$449,800 · 1 bed · 1 bath
- 345 Wheat Boom Drive, Oakville$430,000 · 1 bed · 1 bath
- 1512 Pilgrims Way, Oakville$439,900 · 2 bed · 1 bath