
Oakville, ON
345 Wheat Boom Drive
$430,000
Data last updated Nov 1, 2026, 11:41 p.m. ET. By using this site you agree to our Terms of Use.


Property facts
- Price
- $430,000
- Type
- condo apartment
- Bedrooms
- 1
- Bathrooms
- 1
- MLS®
- W13729352
- Status
- active
- Brokerage
- RE/MAX REALTY SERVICES INC.
About this home
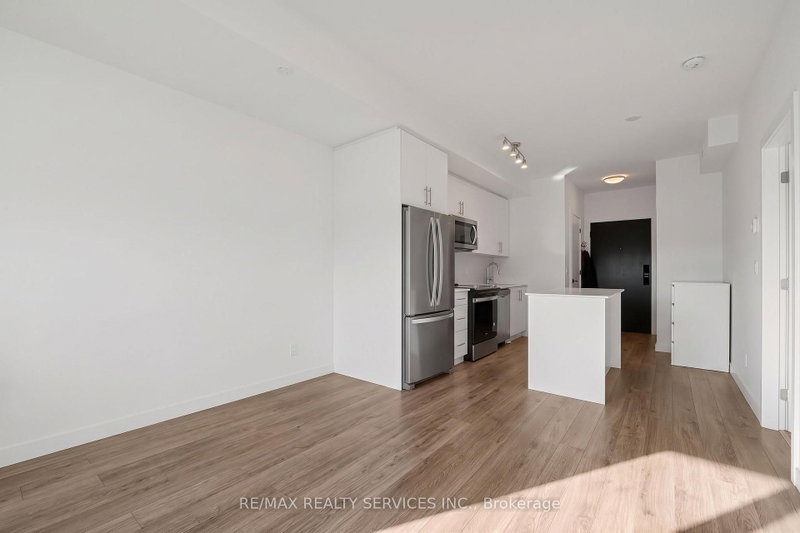
Welcome to Oakvillage! Spacious & sun-filled 1 bed, 1 bath suite in one of Oakville's most desirable luxury condo buildings, built by award-winning Minto Communities. Featuring bright western exposure with unobstructed sunset views. This beautifully upgraded suite offers an open-concept living space, floor-to-ceiling windows, luxury vinyl plank flooring, ensuite laundry, spacious balcony & stunning west-facing views. The stylish kitchen features quartz countertops, mosaic marble backsplash, stainless steel appliances, built-in microwave & island with seating and additional storage. The spacious living area offers sliding doors to the balcony. The bathroom features upgraded 12x24 porcelain floor & shower wall tiles, quartz countertop & vanity with drawers. The primary bedroom includes a walk-in closet with custom shelving & two-level hanging system, while additional upgrades include custom blinds, matte black interior door handles & hinges. Building amenities include exercise room, party room, visitor parking & on-site management. Ideally located close to highways 403/407/QEW, great schools, shopping, public transit, parks & trails.
Location
More details
- Property tax
- $2,413 (2026)
- Days on market
- 64
- Style
- 1 Storey/Apt
- Parking
- 1 spaces · 1 garage · Underground
- Maintenance fee
- $471/mo
- Basement
- None
- Heating
- Forced Air
- Air conditioning
- Central Air
- Exposure
- West
- Neighbourhood
- Joshua Meadows
- Major intersection
- Trafalgar & Dundas
Rooms
| Room | Level | Size (m) | Features |
|---|---|---|---|
| Bedroom | Flat | 3.26 × 3.05 | walk-in closet(s), closet organizers, window floor to ceiling |
| Living Room | Flat | 3.48 × 6.8 | w/o to balcony, open concept, combined w/kitchen |
| Kitchen | Flat | 3.48 × 6.8 | custom backsplash, centre island, b/i microwave |
Details from PropTx (TRREB MLS®) via Repliers. Information deemed reliable but not guaranteed.
About Oakville
Similar homes nearby
Other active listings in Oakville.
- 1480 Bishops Gate, Oakville$468,800 · 1 bed · 1 bath
- 395 Dundas Street W, Oakville$534,900 · 2 bed · 2 bath
- 395 Dundas Street W, Oakville$699,900 · 2 bed · 2 bath
- 2365 Central Park Drive, Oakville$449,800 · 1 bed · 1 bath
- 1512 Pilgrims Way, Oakville$439,900 · 2 bed · 1 bath
- 2486 Old Bronte Road, Oakville$569,900 · 2 bed · 2 bath