
Toronto, ON
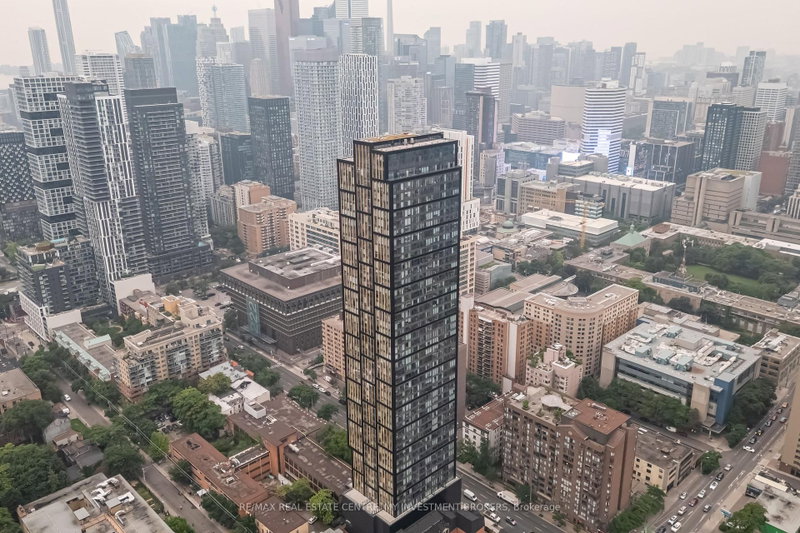
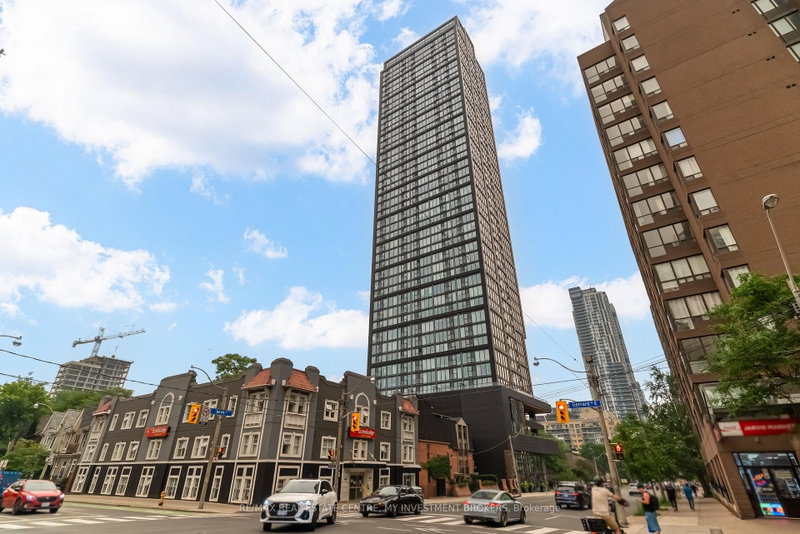
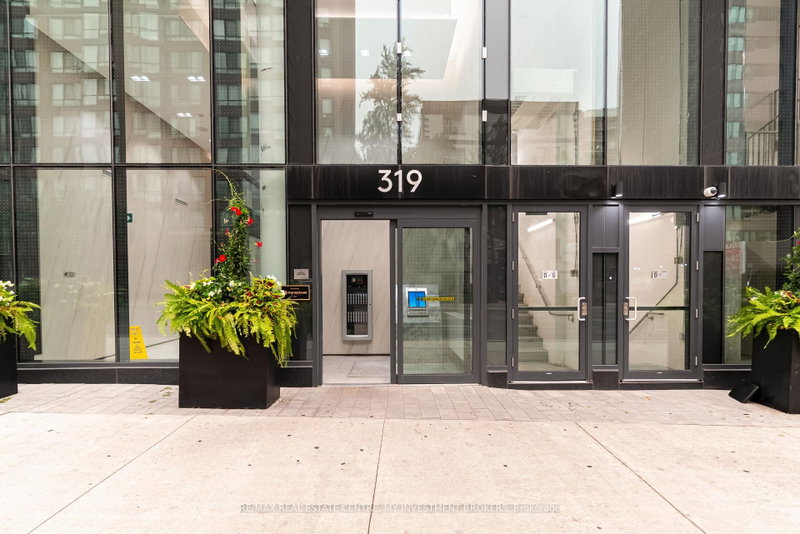
319 Jarvis Street
$405,000
Data last updated Nov 1, 2026, 6:20 p.m. ET. By using this site you agree to our Terms of Use.
Property facts
- Price
- $405,000
- Type
- condo apartment
- Bedrooms
- 1
- Bathrooms
- 1
- MLS®
- C13674832
- Status
- active
- Brokerage
- RE/MAX REAL ESTATE CENTRE, MY INVESTMENT BROKERS
About this home
Experience elevated downtown living at Prime Condos! This beautifully designed suite offers a bright, functional layout with floor-to-ceiling windows that flood the space with natural light and showcase stunning city views. Featuring contemporary finishes, a modern kitchen with built-in appliances, ensuite laundry, and thoughtfully designed living spaces, this home is perfect for professionals, students, investors, or those seeking the ultimate urban lifestyle. Enjoy world-class amenities including a Versace-furnished lobby, over 10,000 sq. ft. of indoor and outdoor amenities, a 6,500 sq. ft. state-of-the-art fitness center with yoga, CrossFit and outdoor fitness areas, premium coworking spaces with private meeting rooms and study pods, rooftop BBQs, outdoor lounges, screening area, guest suites, concierge, visitor parking and more. Located in the heart of downtown Toronto, steps to Toronto Metropolitan University, Dundas & College subway stations, Eaton Centre, Financial District, hospitals, restaurants, shopping and entertainment. With exceptional Walk, Transit and Bike Scores, everything you need is just minutes away. A fantastic opportunity to own in one of Toronto's most exciting and fastest-growing neighborhoods. Don't miss it! Ask your agent, or listing agent, whether you may qualify for Ontario's new 2026 HST rebate on this purchase
Location
More details
- Days on market
- 80
- Style
- Apartment
- Parking
- None
- Maintenance fee
- $391/mo
- Basement
- None
- Heating
- Forced Air
- Air conditioning
- Central Air
- Exposure
- West
- Neighbourhood
- Moss Park
- Major intersection
- Jarvis St & Gerrard St E
Rooms
| Room | Level | Size (m) | Features |
|---|---|---|---|
| Kitchen | Flat | 5.23 × 3.81 | b/i appliances, combined w/living, laminate |
| Primary Bedroom | Flat | 3.23 × 3.01 | large window, closet, west view |
| Dining Room | Flat | 5.23 × 3.81 | large window, combined w/living, west view |
| Living Room | Flat | 5.23 × 3.81 | juliette balcony, combined w/dining, open concept |
Details from PropTx (TRREB MLS®) via Repliers. Information deemed reliable but not guaranteed.
About Toronto
Toronto offers a neighbourhood for every lifestyle, from quiet established streets to vibrant urban districts, with the city's employment, transit and culture at hand.
Toronto market, September 2026
- Median sold price
- $835,000
- Avg. days on market
- 34
- Sale-to-list
- 99.0%
1532 residential sales. Source: TRREB MLS® data via PropTx. Aggregates only.
Similar homes nearby
Other active listings in Toronto.
- 330 Alton Towers Circle, Toronto$435,000 · 2 bed · 2 bath
- 5 Massey Square, Toronto$399,000 · 2 bed · 1 bath
- 10 Edgecliffe Golfway, Toronto$524,999 · 3 bed · 2 bath
- 8 Lee Centre Drive, Toronto$410,000 · 2 bed · 2 bath
- 452 Scarborough Golf Club Road, Toronto$464,000 · 2 bed · 2 bath
- 19 Barberry Place, Toronto$399,999 · 1 bed · 1 bath