
Toronto, ON
30 Paperbirch Drive
$1,650,000
Data last updated Nov 2, 2026, 1:50 a.m. ET. By using this site you agree to our Terms of Use.

Property facts
- Price
- $1,650,000
- Type
- Detached
- Bedrooms
- 3
- Bathrooms
- 3
- MLS®
- C13704666
- Status
- active
- Brokerage
- HOMELIFE LANDMARK REALTY INC.
About this home
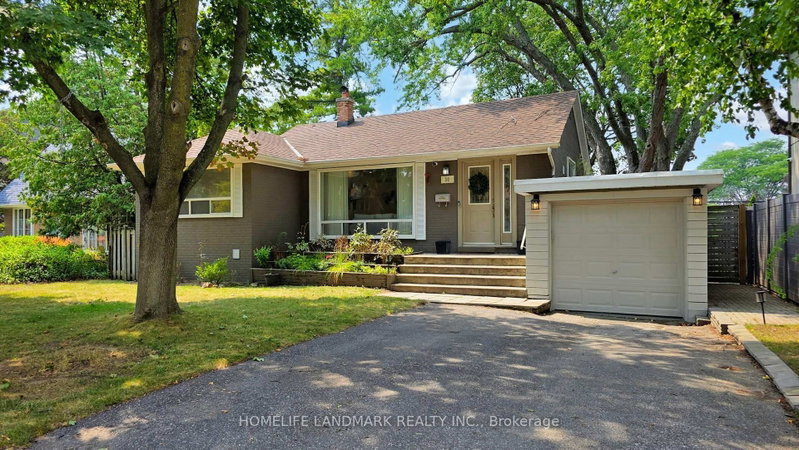
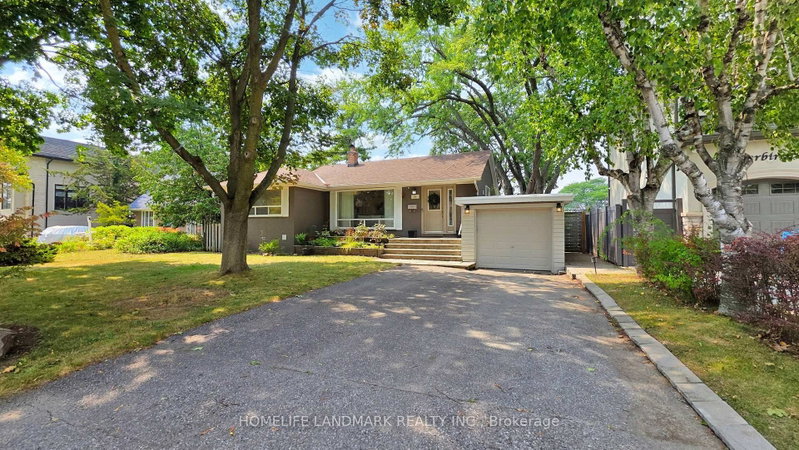
Welcome to 30 Paperbirch Drive, a tastefully updated solid brick bungalow in one of Toronto's most sought-after neighbourhoods, just steps from the Shops at Don Mills, parks, TTC, and the scenic Don Mills Trail. Inside, a bright open-concept living and dining area with updated hardwood flooring (2023) flows into a stylish galley kitchen with stone countertops, sleek tile backsplash, stainless steel appliances, and ample cabinetry. The primary bedroom is a private retreat with a new 3-piece ensuite (2023), complemented by two additional bedrooms and a full bath. With two full kitchens, two laundry areas, and a separate side entrance to the finished basement, the home is ideal for multi-generational living or generating rental income, supported by an upgraded 200 AMP panel. Outside, a large west-facing backyard and spacious deck provide plenty of room for outdoor entertaining, play, or gardening. Ideally located close to the Toronto Botanical Gardens and the Wilket Creek Trail-which winds through Sunnybrook Park and connects to the city's expansive ravine system-this property also offers the potential for a second-floor addition or a custom new build, making it a rare find in a vibrant, connected community. *Some images have been virtually staged to help illustrate the potential use and layout of the space. No modifications have been made to the structure or layout.*
Location
More details
- Property tax
- $6,757 (2025)
- Days on market
- 72
- Style
- Bungalow
- Lot
- 60 × 103.21 Feet
- Parking
- 5 spaces · 1 garage · Attached
- Basement
- Finished, Separate Entrance
- Heating
- Forced Air
- Air conditioning
- Central Air
- Neighbourhood
- Banbury-Don Mills
- Major intersection
- Don Mills Rd & Lawrence Ave
Rooms
| Room | Level | Size (m) | Features |
|---|---|---|---|
| Recreation | Basement | 3.06 × 5.12 | tile ceiling, pot lights, above grade window |
| Dining Room | Main | 2.12 × 2.96 | hardwood floor, overlooks backyard, combined w/living |
| Bedroom 2 | Main | 3.65 × 2.71 | hardwood floor, closet, window |
| Bedroom 3 | Main | 2.58 × 2.69 | hardwood floor, closet, overlooks backyard |
| Living Room | Main | 3.46 × 4.93 | hardwood floor, pot lights, large window |
| Bedroom | Basement | — | laminate, pot lights, closet |
| Bedroom | Basement | 2.43 × 4.4 | laminate, closet, above grade window |
| Kitchen | Basement | 2.62 × 3.67 | tile floor, pot lights, combined w/laundry |
| Kitchen | Main | 3.61 × 2.4 | tile floor, stainless steel appl, window |
| Primary Bedroom | Main | 3.01 × 4.02 | hardwood floor, 3 pc ensuite, closet |
Details from PropTx (TRREB MLS®) via Repliers. Information deemed reliable but not guaranteed.
About Toronto
Toronto offers a neighbourhood for every lifestyle, from quiet established streets to vibrant urban districts, with the city's employment, transit and culture at hand.
Toronto market, September 2026
- Median sold price
- $835,000
- Avg. days on market
- 34
- Sale-to-list
- 99.0%
1532 residential sales. Source: TRREB MLS® data via PropTx. Aggregates only.
Similar homes nearby
Other active listings in Toronto.
- 22 Todd Road, Toronto$1,998,800 · 4 bed · 5 bath
- 49 Bowerbank Drive, Toronto$998,880 · 4 bed · 4 bath
- 328 Port Royal Trail, Toronto$1,088,000 · 4 bed · 6 bath
- 99 Park Home Avenue, Toronto$1,399,000 · 3 bed · 1 bath
- 38 Pickering Street, Toronto$1,799,000 · 4 bed · 4 bath
- 32 Ashmount Crescent, Toronto$1,588,000 · 4 bed · 4 bath