
Oakville, ON
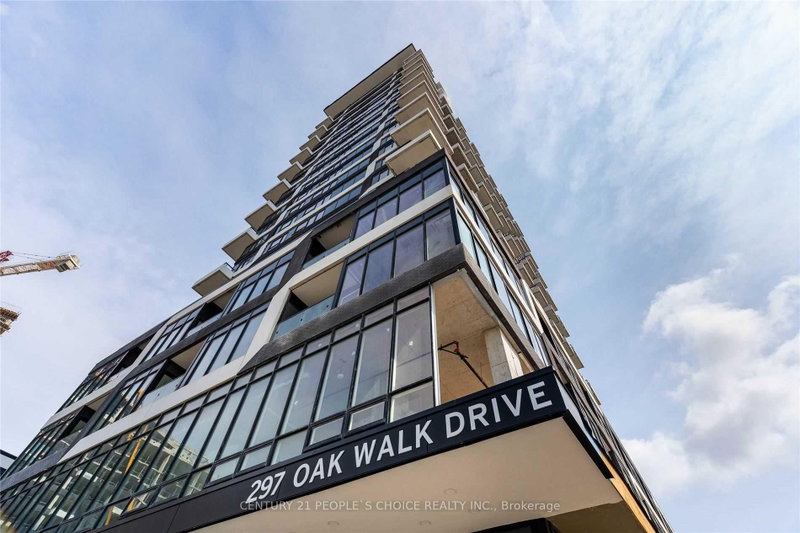
297 Oak Walk Drive
$429,888
Data last updated Nov 2, 2026, 12:40 a.m. ET. By using this site you agree to our Terms of Use.

Property facts
- Price
- $429,888
- Type
- condo apartment
- Bedrooms
- 1
- Bathrooms
- 1
- MLS®
- W13552904
- Status
- active
- Brokerage
- CENTURY 21 PEOPLE`S CHOICE REALTY INC.
About this home
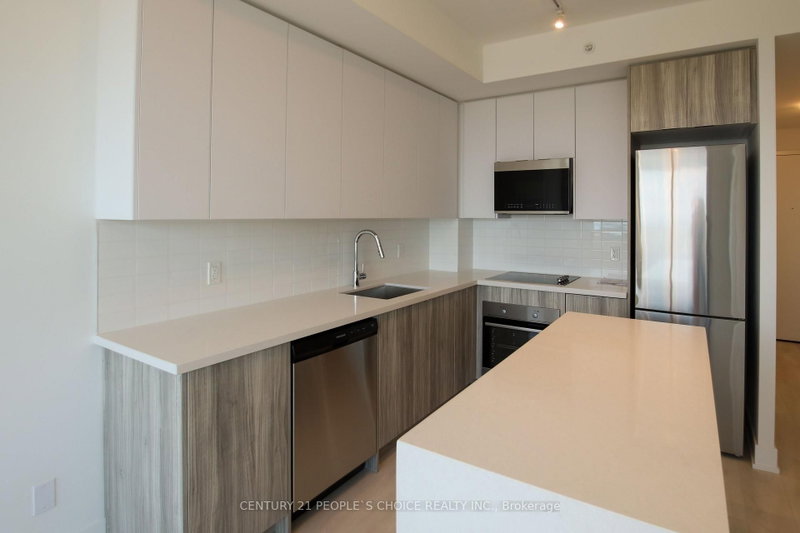
An exquisite lower penthouse in Oakville's sought-after Uptown Core. This 1-bedroom, 1-bathroom suite offers breathtaking, unobstructed southeast views of Lake Ontario and the city from its expansive balcony. The open-concept layout features a modern kitchen with quartz countertops, subway tile backsplash, and stainless steel appliances, complemented by sleek, carpet-free flooring. Situated in the vibrant Uptown Core, this location is ideal for first-time buyers seeking a dynamic lifestyle. You'll find various shopping options nearby, such as Walmart, Longos, LCBO, and Oakville Place Mall. A diverse selection of restaurants caters to every palate, and the area boasts excellent walkability and bikeability. Commuters will appreciate the proximity to the Trafalgar GO Station and easy access to Highways 403 and 407. Additionally, the Oakville Trafalgar Memorial Hospital and Sheridan College are just a short distance away. Experience the perfect blend of luxury, convenience, and community in this stunning condo, a true gem in the heart of Oakville.
Location
More details
- Property tax
- $2,268 (2026)
- Days on market
- 115
- Style
- Apartment
- Year built
- 0-5
- Parking
- 1 spaces · 1 garage · Underground
- Maintenance fee
- $542/mo
- Basement
- None
- Heating
- Forced Air
- Air conditioning
- Central Air
- Exposure
- South
- Neighbourhood
- River Oaks
- Major intersection
- Trafalgar and Dundas
Rooms
| Room | Level | Size (m) | Features |
|---|---|---|---|
| Kitchen | Main | 2.5 × 3.01 | laminate, centre island, b/i appliances |
| Primary Bedroom | Main | 3.02 × 3.04 | laminate, closet, picture window |
| Living Room | Main | 6.64 × 3.12 | laminate, combined w/dining, w/o to balcony |
Details from PropTx (TRREB MLS®) via Repliers. Information deemed reliable but not guaranteed.
About Oakville
Similar homes nearby
Other active listings in Oakville.
- 1480 Bishops Gate, Oakville$468,800 · 1 bed · 1 bath
- 395 Dundas Street W, Oakville$534,900 · 2 bed · 2 bath
- 395 Dundas Street W, Oakville$699,900 · 2 bed · 2 bath
- 2365 Central Park Drive, Oakville$449,800 · 1 bed · 1 bath
- 345 Wheat Boom Drive, Oakville$430,000 · 1 bed · 1 bath
- 1512 Pilgrims Way, Oakville$439,900 · 2 bed · 1 bath