
Toronto, ON
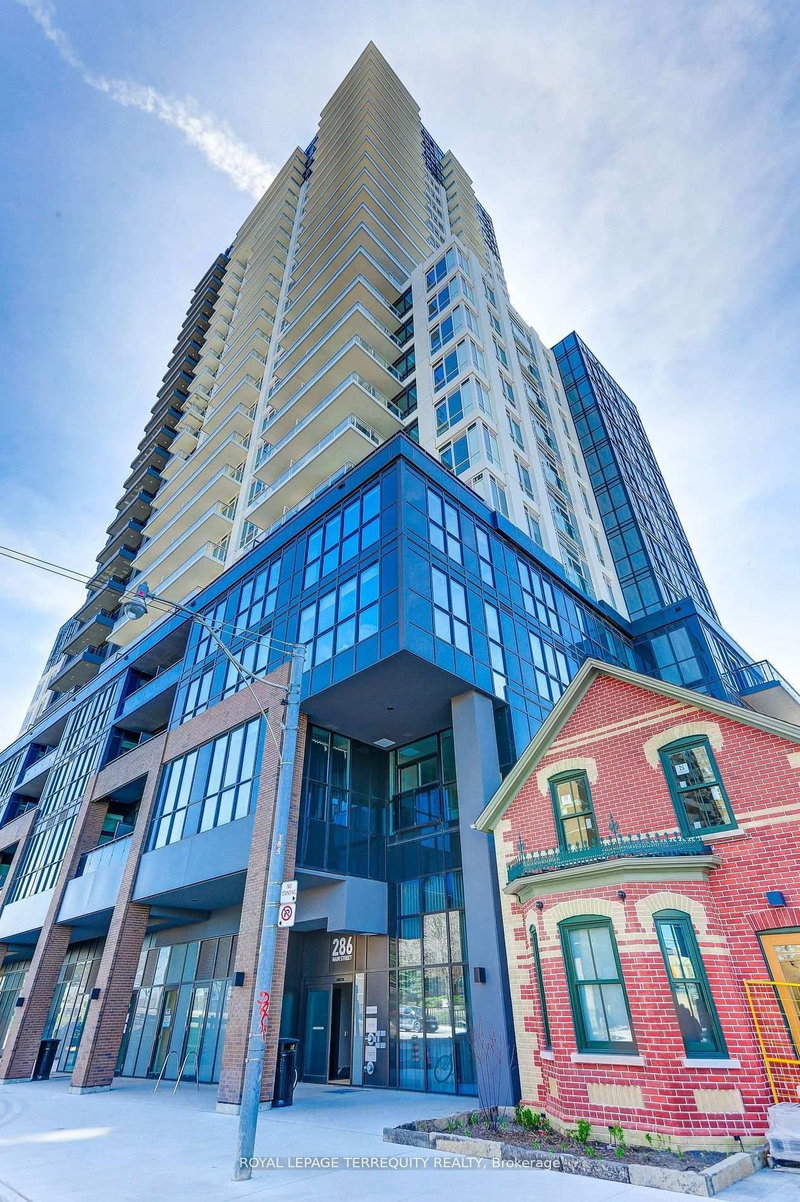
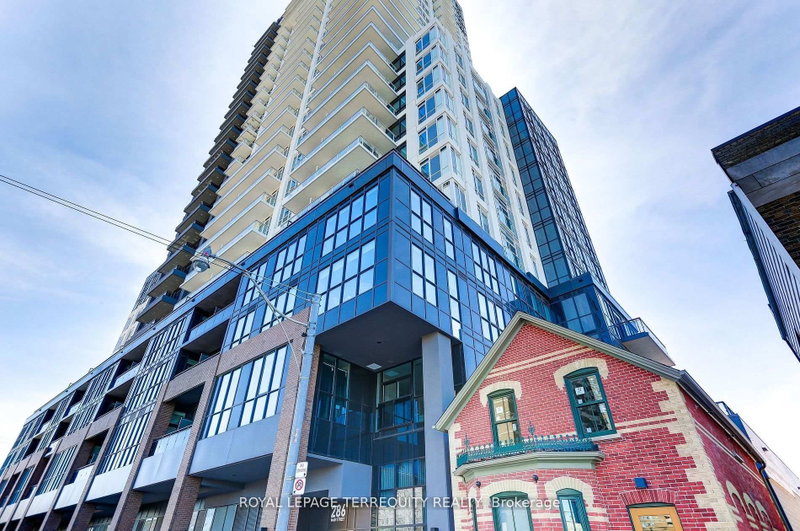
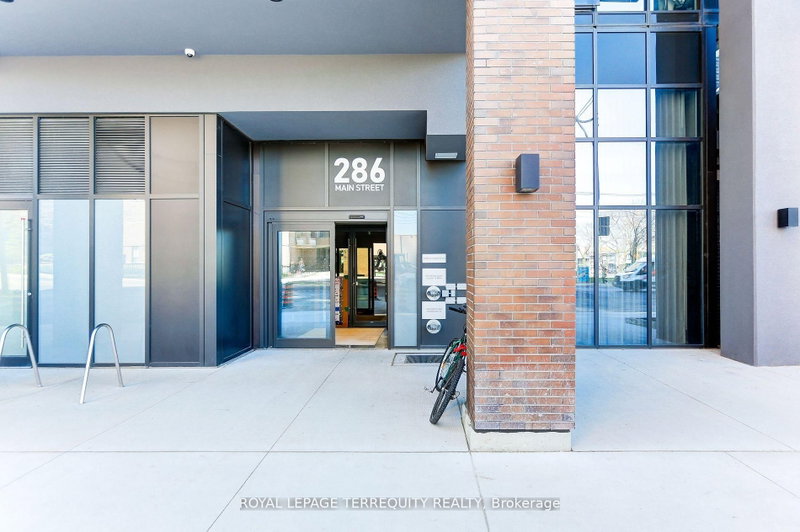
286 Main Street
$548,888
Data last updated Nov 1, 2026, 6:00 p.m. ET. By using this site you agree to our Terms of Use.
Property facts
- Price
- $548,888
- Type
- condo apartment
- Bedrooms
- 1
- Bathrooms
- 2
- MLS®
- E13761254
- Status
- active
- Brokerage
- ROYAL LEPAGE TERREQUITY REALTY
About this home
Welcome to Lynx Condos! A stunning 1+1 bedroom, 2 bathroom suite offering breathtaking south-facing views of the city skyline and waterfront from the 19th floor. Newly built in 2024, this approximately 650 sq ft suite is vacant, move-in ready and available for immediate possession with a quick closing possible. Featuring 9-foot ceilings and stylish grey laminate flooring throughout, the spacious enclosed den with a door is ideal as a second bedroom or private office. The modern open-concept kitchen boasts quartz countertops and stainless steel appliances and overlooks the combined living and dining area with a walkout to a private balcony. The primary bedroom features a large closet and 3-piece ensuite with a glass-enclosed shower. Additional highlights include a mirrored foyer closet, Wi-Fi included in the maintenance fees, and a locker. Enjoy top-tier amenities including a 24-hour concierge, fitness center, workshare space, party lounge and more. Exceptional location with TTC at your door step and just minutes to Main Subway Station, Danforth GO, parks, trails, Greektown, shops, restaurants and easy access to major highways. An incredible opportunity to own a practically new suite with immediate occupancy available! Freshly painted.
Location
More details
- Property tax
- $2,885 (2026)
- Days on market
- 54
- Style
- Apartment
- Year built
- 0-5
- Parking
- None
- Maintenance fee
- $496/mo
- Basement
- None
- Heating
- Forced Air
- Air conditioning
- Central Air
- Exposure
- South East
- Neighbourhood
- Danforth
- Major intersection
- Main St. & Danforth Ave.
Rooms
| Room | Level | Size (m) | Features |
|---|---|---|---|
| Den | Main | 2.59 × 2.43 | laminate, swing doors |
| Dining Room | Main | 3.11 × 2.92 | laminate, combined w/living, open concept |
| Kitchen | Main | 3.21 × 2.16 | laminate, track lighting |
| Primary Bedroom | Main | 3.11 × 2.04 | laminate, 3 pc ensuite, window |
| Living Room | Main | 3.11 × 2.92 | laminate, combined w/dining, w/o to balcony |
Details from PropTx (TRREB MLS®) via Repliers. Information deemed reliable but not guaranteed.
About Toronto
Toronto offers a neighbourhood for every lifestyle, from quiet established streets to vibrant urban districts, with the city's employment, transit and culture at hand.
Toronto market, September 2026
- Median sold price
- $835,000
- Avg. days on market
- 34
- Sale-to-list
- 99.0%
1532 residential sales. Source: TRREB MLS® data via PropTx. Aggregates only.
Similar homes nearby
Other active listings in Toronto.
- 8 Lee Centre Drive, Toronto$410,000 · 2 bed · 2 bath
- 452 Scarborough Golf Club Road, Toronto$464,000 · 2 bed · 2 bath
- 19 Barberry Place, Toronto$399,999 · 1 bed · 1 bath
- 9 Valhalla Inn Road, Toronto$519,000 · 2 bed · 1 bath
- 33 Shore Breeze Drive, Toronto$649,000 · 2 bed · 2 bath
- 197 Yonge Street, Toronto$638,000 · 1 bed · 1 bath