
Toronto, ON
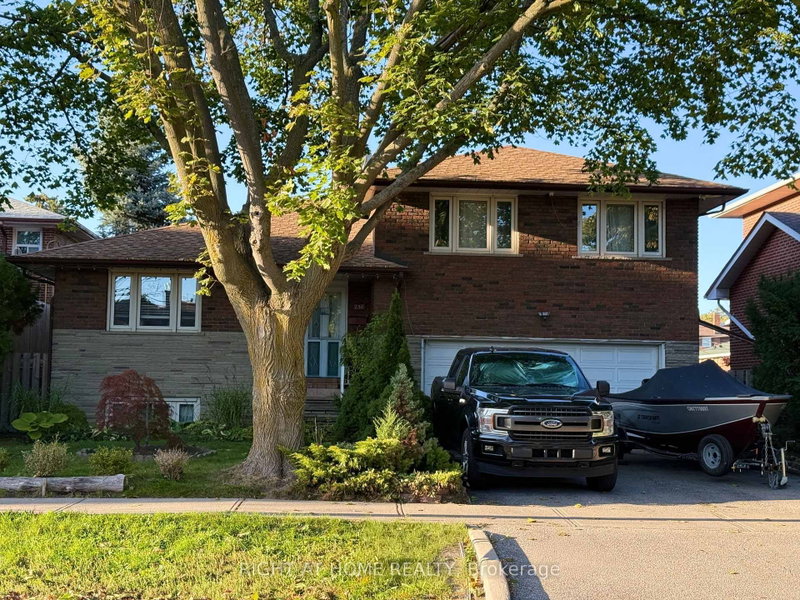
258 La Rose Avenue
$1,249,900
Data last updated Nov 2, 2026, 12:00 a.m. ET. By using this site you agree to our Terms of Use.


Property facts
- Price
- $1,249,900
- Type
- Detached
- Bedrooms
- 4
- Bathrooms
- 3
- MLS®
- W13614936
- Status
- active
- Brokerage
- RIGHT AT HOME REALTY
About this home
Welcome to this beautifully updated detached side-split 4 in the heart of Etobicoke, just steps from Royal York and Eglinton! This bright and spacious home features 4 bedrooms, 3 brand-new fully renovated 3-piece bathrooms, and a new electrical panel for worry-free living. The layout offers 7+2 rooms, giving plenty of space for family, work, or entertaining. Step outside to a large private backyard with a peaceful pond filled with goldfish a perfect spot to relax and unwind. Conveniently located close to great schools, transit, churches, shopping, and major highways, with the Eglinton Crosstown LRT coming soon nearby. A wonderful place to call home in one of Etobicoke's most desirable areas! Open House Oct 31 & Nov 1 Sat & Sun 2-4 PM. NEW PRICE! MUST SEE!
Location
More details
- Property tax
- $5,708 (2025)
- Days on market
- 98
- Style
- Backsplit 4
- Lot
- 51 × 108 Feet
- Parking
- 6 spaces · 2 garage · Built-In
- Basement
- Finished
- Heating
- Forced Air
- Air conditioning
- Central Air
- Neighbourhood
- Willowridge-Martingrove-Richview
- Major intersection
- Royal York Road and Eglinton Avenue West.
Rooms
| Room | Level | Size (m) | Features |
|---|---|---|---|
| Kitchen | Main | 3.4 × 3.32 | ceramic backsplash, modern kitchen, hardwood floor |
| Bedroom 3 | Upper | 3.15 × 2.95 | 2 way fireplace, large closet |
| Living Room | Main | 5.96 × 3.33 | combined w/dining, stone fireplace, w/o to patio |
| Office | Lower | 4.07 × 2.95 | hardwood floor, w/o to patio, access to garage |
| Bedroom 2 | Upper | 3.14 × 3.04 | hardwood floor, closet |
| Primary Bedroom | Upper | 4.33 × 3.23 | hardwood floor, 3 pc bath, walk-in closet(s) |
| Dining Room | Main | 3.4 × 2.4 | combined w/kitchen, hardwood floor |
| Furnace Room | Basement | 6.85 × 2.79 | Combined w/Laundry |
| Bedroom 4 | Basement | 5.95 × 3.88 | large closet, stone fireplace, wood trim |
Details from PropTx (TRREB MLS®) via Repliers. Information deemed reliable but not guaranteed.
About Toronto
Toronto offers a neighbourhood for every lifestyle, from quiet established streets to vibrant urban districts, with the city's employment, transit and culture at hand.
Toronto market, September 2026
- Median sold price
- $835,000
- Avg. days on market
- 34
- Sale-to-list
- 99.0%
1532 residential sales. Source: TRREB MLS® data via PropTx. Aggregates only.
Similar homes nearby
Other active listings in Toronto.
- 99 Park Home Avenue, Toronto$1,399,000 · 3 bed · 1 bath
- 38 Pickering Street, Toronto$1,799,000 · 4 bed · 4 bath
- 32 Ashmount Crescent, Toronto$1,588,000 · 4 bed · 4 bath
- 73 Houston Crescent, Toronto$1,129,800 · 3 bed · 2 bath
- 6 Tewsely Place, Toronto$1,399,000 · 3 bed · 2 bath
- 20 Japonica Road, Toronto$959,000 · 3 bed · 2 bath