
Georgina, ON
253 Danny Wheeler Boulevard
$1,199,800
Data last updated Nov 1, 2026, 12:10 a.m. ET. By using this site you agree to our Terms of Use.

Property facts
- Price
- $1,199,800
- Type
- Detached
- Bedrooms
- 4
- Bathrooms
- 4
- MLS®
- N13680996
- Status
- active
- Brokerage
- HOMELIFE/FUTURE REALTY INC.
About this home
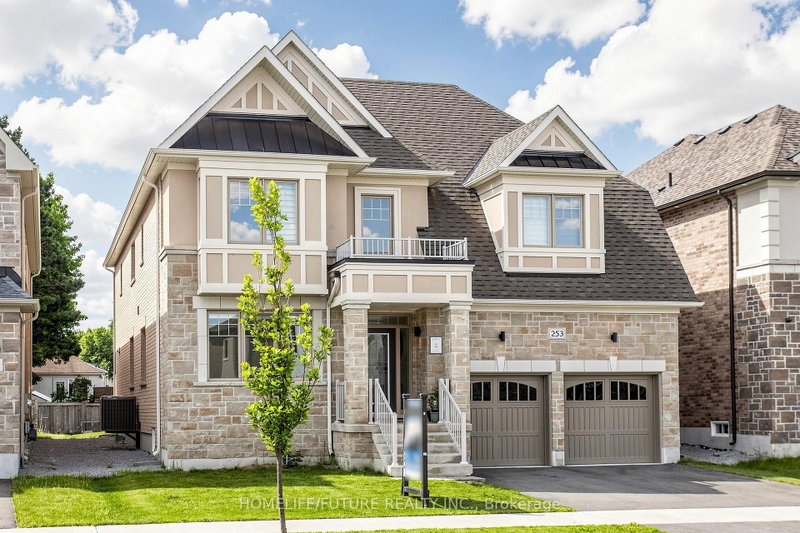
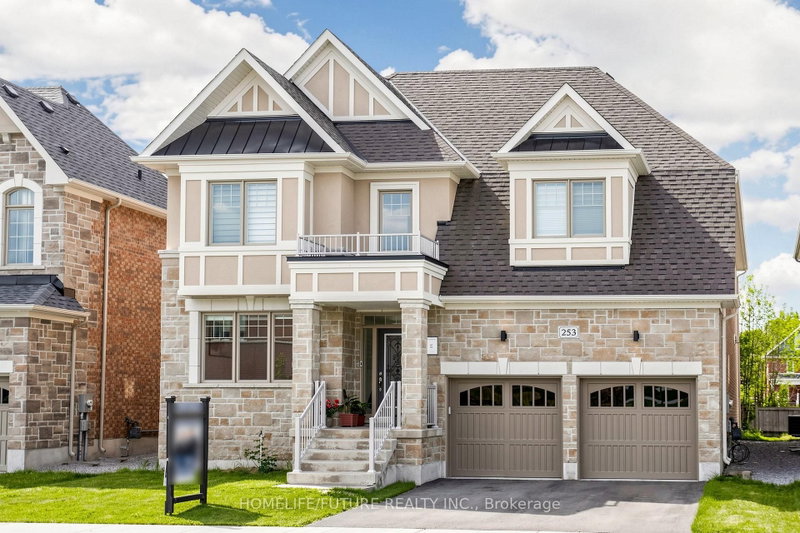
Rarely Offered New Exclusive 4071 Sqft Home With 3 Car Tandem Garage. Absolutely Gorgeous Biggest Model Available, 4 Bedroom, 4 Bathroom Detached On A Huge Premium South Facing-50 Ft Wide Deep Lot! Located In A New Growing Luxurious Pleasant Community. Many Upgrades Included $$$! Upgraded Bright Spacious Gourmet Kitchen With Large Island, Deep Pantry, Extended Cabinets, & Huge Eating Area, Walkout To Patio. Quartz Countertops, Hardwood Floors, & Smooth Ceilings. Spacious Large Bedroom With Direct Access To Bathrooms, 2nd Floor Laundry. , Main Floor Office. Approx 50 X 142 Ft - Size Lot! Steps From Desired Lake Simcoe & Minutes To HWY 404, Parks, Golf Courses, Schools, Shopping, Transit, Upper Canada Mall & More! Don-t Miss Out On This Rare Opportunity! Family Room With Gas Fireplace, Huge Walk-In Closet In Master Bedroom. Walk-In Closets In All Bedrooms. Just North Of Newmarket & East Gwillimbury!
Location
More details
- Property tax
- $9,454 (2025)
- Days on market
- 78
- Style
- 2-Storey
- Year built
- 0-5
- Lot
- 49.24 × 141.51 Feet
- Parking
- 5 spaces · 3 garage · Attached
- Basement
- Full
- Heating
- Forced Air
- Air conditioning
- Central Air
- Neighbourhood
- Keswick North
- Major intersection
- Woodbine Ave/Church St
Rooms
| Room | Level | Size (m) | Features |
|---|---|---|---|
| Family Room | Main | 5.79 × 4.57 | hardwood floor, fireplace, large window |
| Bedroom 4 | Second | 3.66 × 3.35 | walk-in closet(s), semi ensuite, broadloom |
| Laundry | Second | — | tile floor, closet, laundry sink |
| Bedroom 2 | Second | 3.84 × 3.23 | walk-in closet(s), semi ensuite, broadloom |
| Media Room | Second | 4.57 × 3.23 | large window, broadloom |
| Primary Bedroom | Second | 8.23 × 4.57 | walk-in closet(s), 5 pc ensuite, broadloom |
| Bedroom 3 | Second | 3.96 × 3.6 | walk-in closet(s), semi ensuite, broadloom |
| Dining Room | Main | 4.75 × 3.96 | hardwood floor, large window, pass through |
| Living Room | Main | 4.14 × 3.66 | hardwood floor, large window, open concept |
| Kitchen | Main | 4.57 × 3.66 | centre island, quartz counter, pantry |
| Breakfast | Main | 5.79 × 3.53 | hardwood floor, french doors, w/o to yard |
| Office | Main | 3.05 × 3.05 | hardwood floor, large window, open concept |
Details from PropTx (TRREB MLS®) via Repliers. Information deemed reliable but not guaranteed.