
Oakville, ON
2501 Saw Whet Boulevard
$499,000
Data last updated Nov 2, 2026, 9:11 a.m. ET. By using this site you agree to our Terms of Use.
Property facts
- Price
- $499,000
- Type
- condo apartment
- Bedrooms
- 1
- Bathrooms
- 1
- MLS®
- W13616708
- Status
- active
- Brokerage
- SUTTON GROUP-ADMIRAL REALTY INC.
About this home
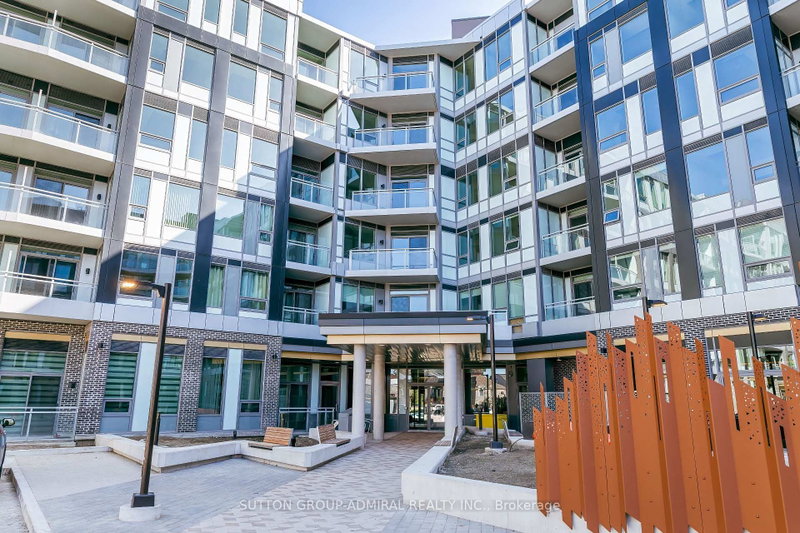
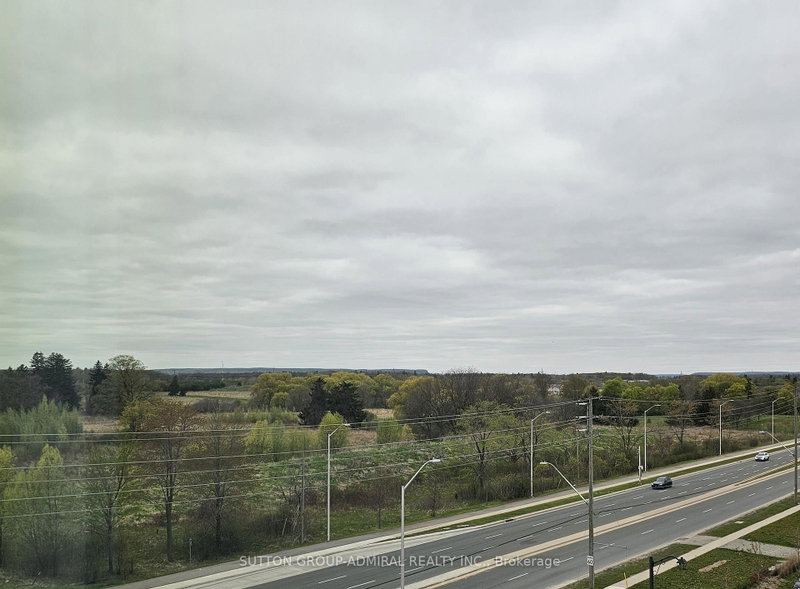
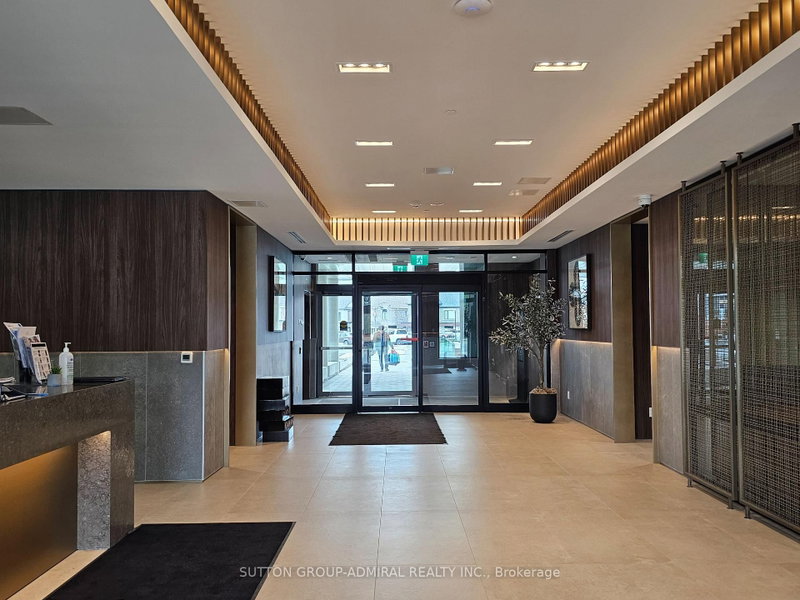
Welcome to this bright 1 + 1 apartment in a 6-storey boutique building located in a high demand area of Glen Abbey! This beautifully designed, never-lived-in unit offers a spacious bedroom with large window overlooking green space, versatile den with an upgraded trimmed opening for added privacy making ideal office set up. Enjoy the convenience of a premium parking space with an oversized locker room right behind it - no long walks to storage! Benefit from thoughtfully designed amenities: 2 communal rooftop outdoor spaces, stylish party room & lounge, huge co-working space with private offices & cozy seating, modern gym, Yoga Studio, bike storage & repair station, pet wash station, visitor parking. Enjoy stunning view of Bronte Creek Provincial Park right from your balcony, bringing nature into you everyday live! Conveniently located with a bus stop just steps away, 5 minutes drive to Bronte GO and easy access to QEW. Surrounded by parks, trails, and green space, this is a perfect blend of urban access and natural beauty!
Location
More details
- Property tax
- $2,681 (2026)
- Days on market
- 97
- Style
- Apartment
- Year built
- 0-5
- Parking
- 1 spaces · 1 garage · Underground
- Maintenance fee
- $498/mo
- Basement
- None
- Heating
- Heat Pump
- Air conditioning
- Central Air
- Exposure
- West
- Neighbourhood
- Glen Abbey
- Major intersection
- Bronte Rd. & Saw Whet Blvd
Rooms
| Room | Level | Size (m) | Features |
|---|---|---|---|
| Dining Room | Flat | 3.78 × 3.05 | combined w/living, w/o to balcony, laminate |
| Kitchen | Flat | 3.21 × 2 | open concept, quartz counter, laminate |
| Den | Flat | 2.04 × 1.82 | separate room, laminate |
| Primary Bedroom | Flat | 4.05 × 2.75 | large window, overlook greenbelt, laminate |
| Living Room | Flat | 3.78 × 3.05 | combined w/dining, overlook greenbelt, laminate |
Details from PropTx (TRREB MLS®) via Repliers. Information deemed reliable but not guaranteed.
About Oakville
Similar homes nearby
Other active listings in Oakville.
- 128 Garden Drive, Oakville$799,900 · 2 bed · 2 bath
- 1480 Bishops Gate, Oakville$468,800 · 1 bed · 1 bath
- 395 Dundas Street W, Oakville$534,900 · 2 bed · 2 bath
- 395 Dundas Street W, Oakville$699,900 · 2 bed · 2 bath
- 2365 Central Park Drive, Oakville$449,800 · 1 bed · 1 bath
- 345 Wheat Boom Drive, Oakville$430,000 · 1 bed · 1 bath