
Oakville, ON
2486 Old Bronte Road
$599,000
Data last updated Nov 2, 2026, 1:20 p.m. ET. By using this site you agree to our Terms of Use.
Property facts
- Price
- $599,000
- Type
- condo apartment
- Bedrooms
- 2
- Bathrooms
- 2
- MLS®
- W13679872
- Status
- active
- Brokerage
- RIGHT AT HOME REALTY
About this home
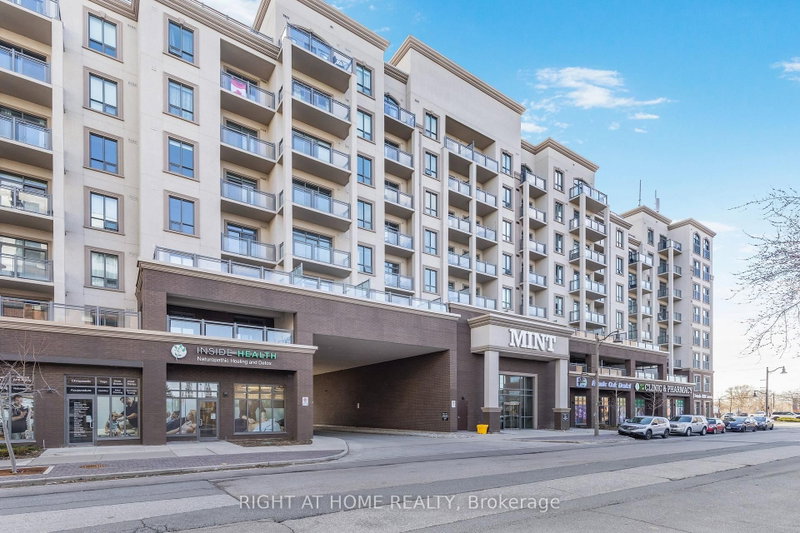
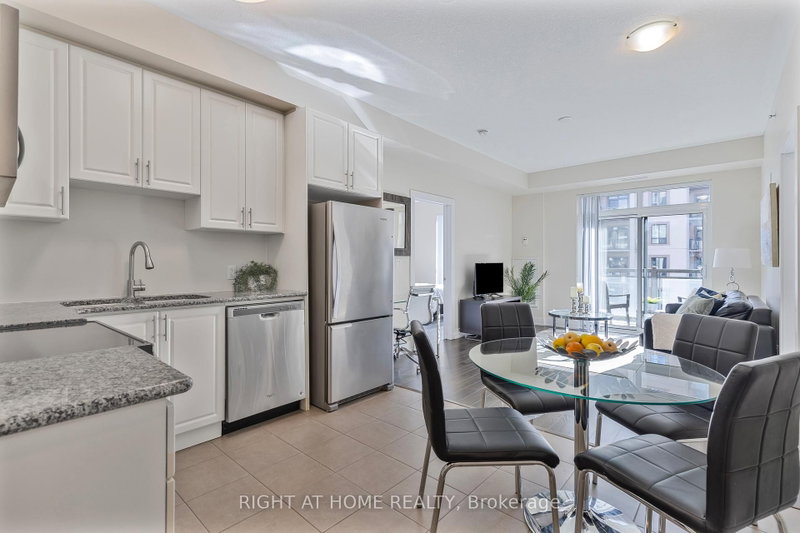
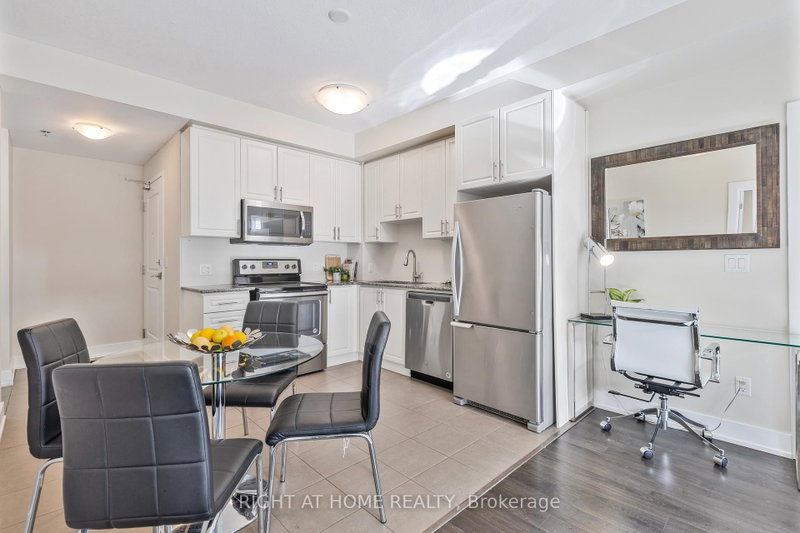
The biggest floor plan available at MINT Condos! Finally, a spacious, livable condo that actually feels like home. Welcome to this 956 sq. ft. (+50 sq. ft. balcony) 2 bed, 2 bath corner unit. Stylish open concept kitchen with dining area, and bright living room with walk-out to a west-facing covered balcony, overlooking the quiet interior courtyard - sunsets included. Work-from-home? You've got a smart office nook. Need space? Both bedrooms fit king-sized beds, PLUS have space for big dressers, a desk, or a play area! The primary retreat features a walk-in closet, cozy broadloom (2024), and en suite with an upgraded glass walk-in shower, installed by the builder. Timeless granite countertops throughout! Separate laundry closet with storage space. Gym, party room, rooftop deck, on-site retail. Owned parking spot right next to the elevator, and owned locker. Energy efficient geothermal heating, water included, and no HVAC rentals. Minutes to Bronte GO, Bronte Park, Oakville Hospital, QEW, 407, and steps to parks, cafes, restaurants, clinics, and shops. Non-smoking building with lots of visitor parking.
Location
More details
- Property tax
- $3,147 (2025)
- Days on market
- 80
- Style
- 1 Storey/Apt
- Year built
- 6-10
- Parking
- 1 spaces · 1 garage · Underground
- Maintenance fee
- $781/mo
- Basement
- None
- Heating
- Heat Pump
- Air conditioning
- Central Air
- Exposure
- West
- Neighbourhood
- Westmount
- Major intersection
- Old Bronte & Dundas
Rooms
| Room | Level | Size (m) | Features |
|---|---|---|---|
| Primary Bedroom | Main | 14.93 × 13.12 | 3 pc ensuite, broadloom |
| Living Room | Main | 13.12 × 11.32 | w/o to balcony, laminate |
| Foyer | Main | 6.07 × 3.84 | — |
| Bedroom 2 | Main | 4.14 × 3.25 | laminate, double closet |
| Kitchen | Main | 3.45 × 3.24 | stainless steel appl, laminate |
Details from PropTx (TRREB MLS®) via Repliers. Information deemed reliable but not guaranteed.
About Oakville
Similar homes nearby
Other active listings in Oakville.
- 345 Wheat Boom Drive, Oakville$430,000 · 1 bed · 1 bath
- 2180 Marine Drive, Oakville$1,099,000 · 2 bed · 2 bath
- 509 Dundas Street W, Oakville$899,000 · 2 bed · 2 bath
- 2490 Old Bronte Road, Oakville$599,000 · 2 bed · 2 bath
- 1460 Bishops Gate, Oakville$640,000 · 3 bed · 2 bath
- 128 Garden Drive, Oakville$799,900 · 2 bed · 2 bath