
Oakville, ON
2470 Prince Michael Drive
$519,000
Data last updated Nov 2, 2026, 9:11 a.m. ET. By using this site you agree to our Terms of Use.
Property facts
- Price
- $519,000
- Type
- condo apartment
- Bedrooms
- 1
- Bathrooms
- 1
- MLS®
- W13763162
- Status
- active
- Brokerage
- RE/MAX Escarpment Realty Inc., Brokerage
About this home
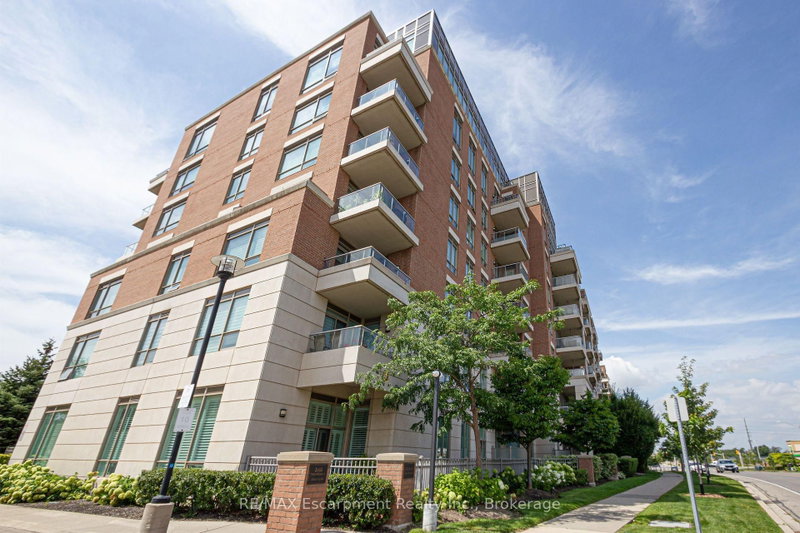
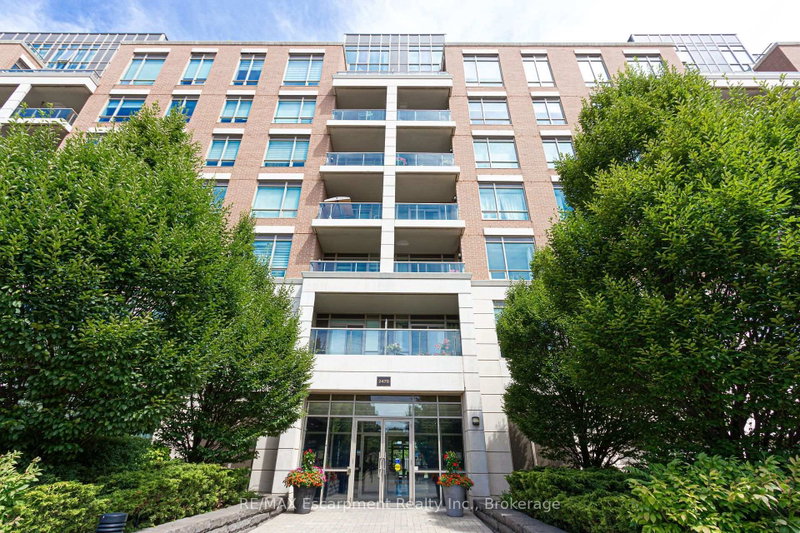
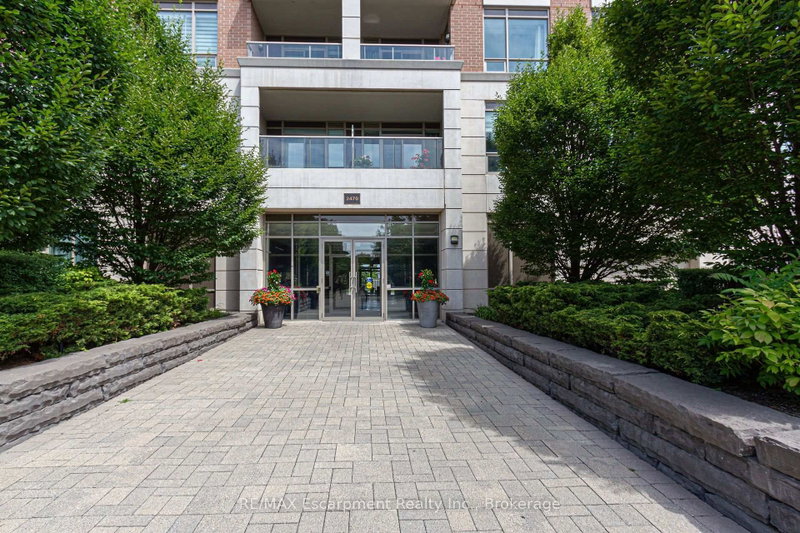
Welcome to the prestigious Emporium Condominiums in Oakville's highly sought-after Joshua Creek community! This bright and beautifully maintained 1-bedroom plus den suite offers a functional open-concept layout ideal for first-time buyers, professionals, downsizers, or investors. The modern kitchen features quartz countertops, a stylish backsplash, stainless steel appliances, and overlooks the spacious living and dining area with walk-out to a private balcony-perfect for enjoying your morning coffee or relaxing after a long day. The versatile den is ideal as a home office, guest room, or nursery. A 4-piece bathroom, in-suite laundry, one underground parking space, and one locker complete this exceptional home. Residents enjoy premium building amenities including a indoor pool, fitness centre, sauna, theatre room, party/meeting room, games room, and visitor parking. Conveniently located just minutes from Highways 403, 407 and the QEW, Oakville Trafalgar Memorial Hospital, top-rated schools, parks, trails, community centre, library, shopping, restaurants, public transit, and everyday amenities. Excellent opportunity for investors or for future homeowners looking to own in one of Oakville's most desirable neighbourhoods.
Location
More details
- Property tax
- $2,757 (2026)
- Days on market
- 55
- Style
- 1 Storey/Apt
- Parking
- 1 spaces · 1 garage · Underground
- Maintenance fee
- $597/mo
- Basement
- None
- Heating
- Other
- Air conditioning
- Central Air
- Exposure
- East
- Neighbourhood
- Joshua Creek
- Major intersection
- Dundas/Prince Michael
Rooms
| Room | Level | Size (m) | Features |
|---|---|---|---|
| Kitchen | Flat | 2.44 × 2.44 | stainless steel appl, quartz counter, backsplash |
| Dining Room | Flat | 3.35 × 6.25 | Combined w/Living |
| Bathroom | Flat | — | 4 Pc Bath |
| Primary Bedroom | Flat | 2.9 × 3.35 | Double Closet |
| Den | Flat | 2.82 × 2.06 | — |
| Living Room | Flat | 3.35 × 6.25 | combined w/dining, w/o to balcony |
Details from PropTx (TRREB MLS®) via Repliers. Information deemed reliable but not guaranteed.
About Oakville
Similar homes nearby
Other active listings in Oakville.
- 128 Garden Drive, Oakville$799,900 · 2 bed · 2 bath
- 1480 Bishops Gate, Oakville$468,800 · 1 bed · 1 bath
- 395 Dundas Street W, Oakville$534,900 · 2 bed · 2 bath
- 395 Dundas Street W, Oakville$699,900 · 2 bed · 2 bath
- 2365 Central Park Drive, Oakville$449,800 · 1 bed · 1 bath
- 345 Wheat Boom Drive, Oakville$430,000 · 1 bed · 1 bath