
Georgina, ON
245 Danny Wheeler Boulevard
$1,299,000
Data last updated Nov 1, 2026, 12:10 a.m. ET. By using this site you agree to our Terms of Use.
Property facts
- Price
- $1,299,000
- Type
- Detached
- Bedrooms
- 5
- Bathrooms
- 4
- MLS®
- N13766922
- Status
- active
- Brokerage
- HOMELIFE EAGLE REALTY INC.
About this home
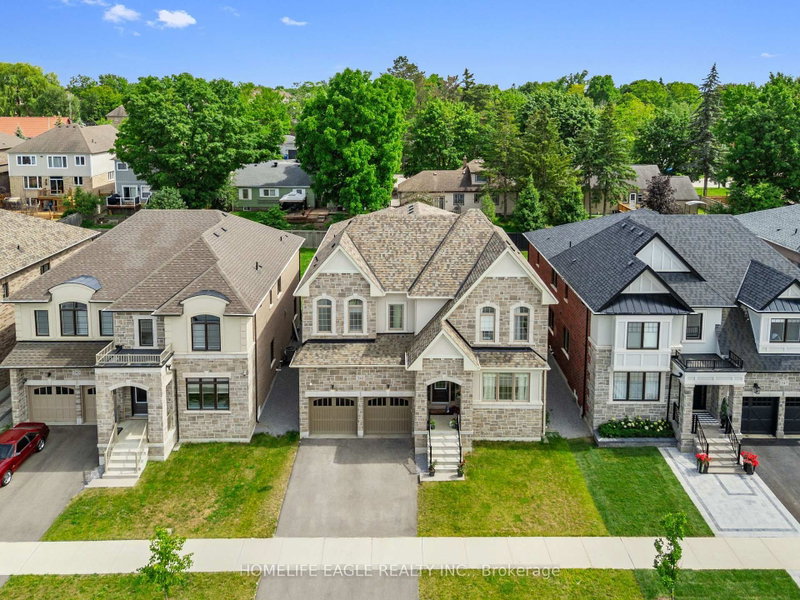
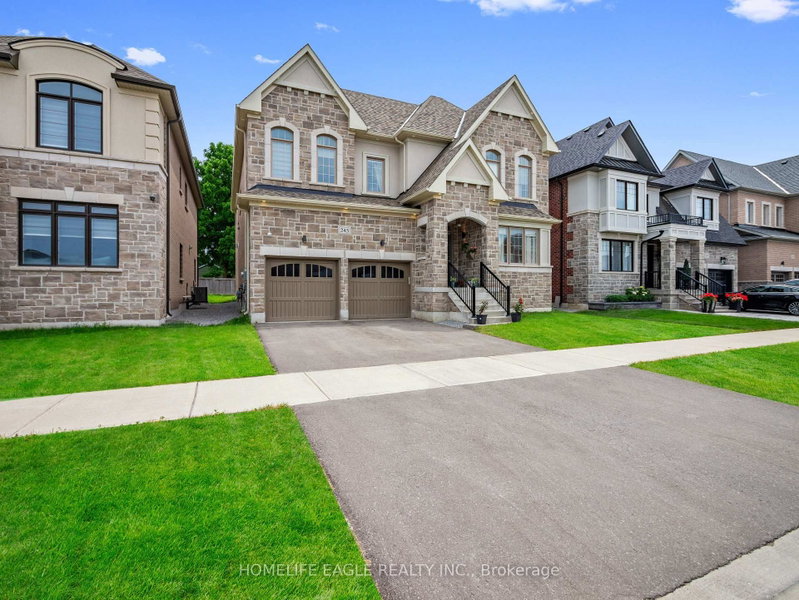
Luxury Living Redefined At Georgina Heights * 5 Bedrooms Home Largest Model Offered * 4,062 sq. ft. Above Grade Living Space * Over $160,000 In Premium Builder Upgrades * 3 Car Tandem Garage & Extra Storage * 50' X 142' Pool Size Dream Back Yard * Grand 9' Foot Ceiling On Main Floor, 2nd Floor & 9' Ceiling In Basement As Well * Premium 20' X 24' Kitchen & Breakfast Area W/ Centre Island / Quartz Counter / Gas Range & Built In Appliances * Butler's Pantry Between Kitchen & Dining Rm * Relax In Your Family Room W/ Gas Fire Place Over Looking Your Back Yard * Upgraded Hardwood Flooring, Designer Tile & Smooth Ceilings Throughout * A Private Main-Floor Office Offers The Ideal Work-From-Home Space * Retreat To Your Primary Suite W/ Your Spacious Walk-In Closet & Spa-Inspired Ensuite Showcasing A Freestanding Soaker Tub / Oversized Frameless Glass Shower & Double Vanity * Every Additional Bedroom Is Generously Sized W/ Its Own Walk-In Closet & Direct Bathroom Access * Convenient 2nd Floor Laundry Room Enhances Everyday Living * EV Charger * * Under Tarion Warranty * Located Close To Lake Simcoe * Enjoy Beaches / Marinas / Nature Trails / Park / Schools / Shopping / Restaurants. Amazing Property
Location
More details
- Property tax
- $9,408 (2025)
- Days on market
- 53
- Style
- 2-Storey
- Year built
- 0-5
- Lot
- 50 × 141 Feet
- Parking
- 5 spaces · 3 garage · Attached
- Basement
- Full
- Heating
- Forced Air
- Air conditioning
- Central Air
- Neighbourhood
- Keswick North
- Major intersection
- Woodbine Ave Church St
Rooms
| Room | Level | Size (m) | Features |
|---|---|---|---|
| Family Room | Main | 5.82 × 4.63 | hardwood floor, gas fireplace, large window |
| Breakfast | Main | 5.9 × 3.6 | porcelain floor, w/o to yard, w/o to patio |
| Bedroom 3 | Second | 4.84 × 3.3 | broadloom, walk-in closet(s), 4 pc bath |
| Bedroom 5 | Second | 3.9 × 3.3 | broadloom, 4 pc bath, walk-in closet(s) |
| Bedroom 2 | Second | 5 × 3.82 | broadloom, walk-in closet(s), 4 pc bath |
| Dining Room | Main | 4.9 × 4.6 | hardwood floor, walk-thru, large window |
| Kitchen | Main | 5.3 × 3.9 | porcelain floor, centre island, b/i appliances |
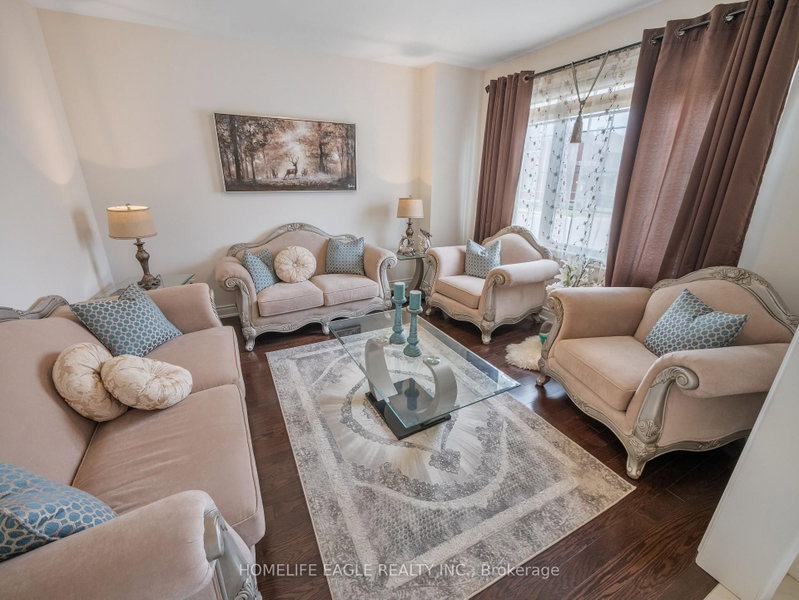
| Living Room | Main | 3.1 × 3.1 | hardwood floor, large window |
| Primary Bedroom | Second | 8.5 × 4.64 | 5 pc ensuite, soaking tub, tile floor |
| Bedroom 4 | Second | 4.11 × 4.1 | broadloom, walk-in closet(s), 4 pc bath |
| Office | Main | 4.13 × 3.92 | hardwood floor, large window |
| Recreation | Basement | 15.1 × 11.85 | — |
Details from PropTx (TRREB MLS®) via Repliers. Information deemed reliable but not guaranteed.