
Markham, ON
241 Rustle Woods Avenue
$948,800
Data last updated Nov 1, 2026, 6:00 p.m. ET. By using this site you agree to our Terms of Use.


Property facts
- Price
- $948,800
- Type
- att/row/townhouse
- Bedrooms
- 3
- Bathrooms
- 3
- MLS®
- N14101378
- Status
- active
- Brokerage
- SUPERSTARS REALTY LTD.
About this home
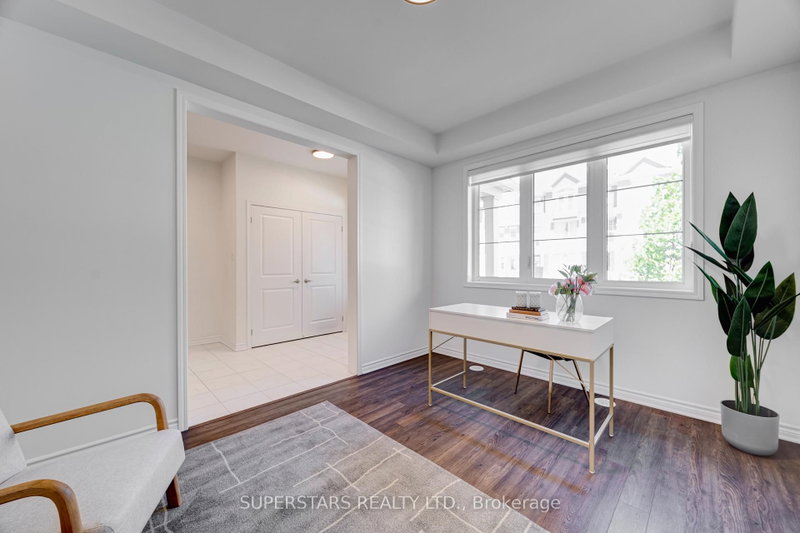
Welcome To This FREEHOLD Double Car Garage Townhouse Finished With Stylish Stucco & Brick Exterior, A Large Rooftop Terrace, And NO MAINTENANCE FEES. Bright & Efficient Layout With Large Windows And Custom Blinds, Featuring A Spacious Living Room And An Open Dining Area That Walks Out To Balcony. Good Size Kitchen Includes Stainless Steel Appliances, Double Sink And Breakfast Bar. The Ground Floor Provides An Open Family Room That Also Works Perfectly As A Home Office. The Upper Level Hosts 3 Generous Bedrooms And 2 Bathrooms, Including A Primary Suite With 3pc Ensuite, Walk-In Close & Walk-Out To Balcony, Plus A 3rd Bedroom With Its Own Walk-In Closet. Includes a Basement. Water Tank Owned(March 2026). This Home Is Close To Top-ranking Schools And Markham Stouffville Hospital, Cornell Community Centre, Cornell Library, Cornell Bus Terminal, Grocery Stores, Restaurants, And Everyday Conveniences.
Location
More details
- Property tax
- $4,711 (2026)
- Days on market
- 12
- Style
- 3-Storey
- Lot
- 19.82 × 54.79 Feet
- Parking
- 3 spaces · 2 garage · Built-In
- Basement
- Unfinished
- Heating
- Forced Air
- Air conditioning
- Central Air
- Neighbourhood
- Cornell
- Major intersection
- Hwy 7/Ninth Line
Rooms
| Room | Level | Size (m) | Features |
|---|---|---|---|
| Living Room | Main | 5.79 × 3.66 | large window, open concept |
| Den | Main | 3.15 × 2.59 | Open Concept |
| Bedroom 2 | Upper | 3.71 × 2.84 | double closet, large window |
| Family Room | Ground | 4.06 × 3.15 | large window, open concept |
| Kitchen | Main | 3.66 × 2.54 | stainless steel coun, double sink, breakfast bar |
| Dining Room | Main | 3.3 × 2.9 | large window, open concept, w/o to balcony |
| Bedroom 3 | Upper | 3.25 × 2.84 | walk-in closet(s), large window |
| Primary Bedroom | Upper | 4.15 × 3.57 | 3 pc ensuite, walk-in closet(s), w/o to balcony |
Details from PropTx (TRREB MLS®) via Repliers. Information deemed reliable but not guaranteed.
About Markham
Markham is a city in York Region. Its Official Plan identifies areas including Markham Village, Unionville, Thornhill, Cornell and Milliken.
Markham market, September 2026
- Median sold price
- $1,050,000
- Avg. days on market
- 34
- Sale-to-list
- 99.4%
207 residential sales. Source: TRREB MLS® data via PropTx. Aggregates only.
Similar homes nearby
Other active listings in Markham.
- 2433 Bur Oak Avenue, Markham$718,000 · 2 bed · 3 bath
- 18 Gardeners Lane, Markham$1,088,000 · 3 bed · 3 bath
- 64 Pillar Rock Crescent, Markham$959,000 · 4 bed · 4 bath
- 180 Trail Ridge Lane, Markham$1,078,000 · 3 bed · 4 bath
- 17 Etherington Way, Markham$999,000 · 3 bed · 4 bath
- 88 William Shearn Crescent, Markham$799,000 · 2 bed · 3 bath