
Georgina, ON
240 Pine Beach Drive
$728,000
Data last updated Nov 1, 2026, 12:30 a.m. ET. By using this site you agree to our Terms of Use.

Property facts
- Price
- $728,000
- Type
- Detached
- Bedrooms
- 3
- Bathrooms
- 1
- MLS®
- N13625436
- Status
- active
- Brokerage
- HOMELIFE GOLCONDA REALTY INC.
About this home
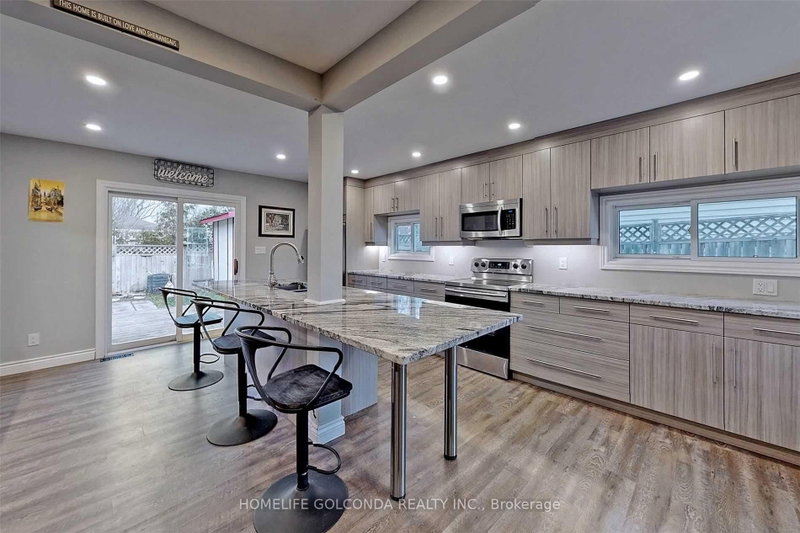
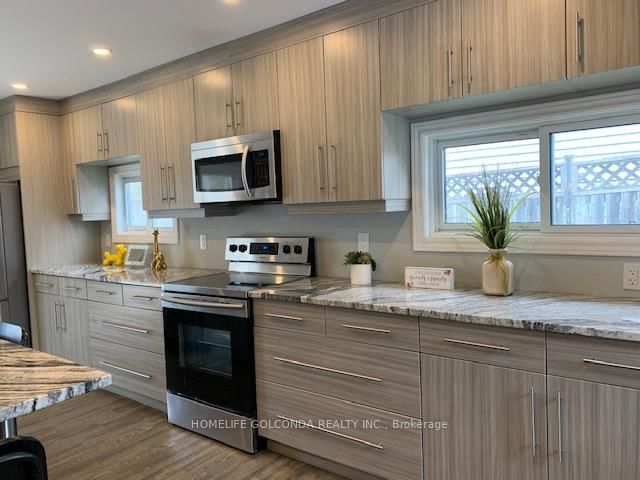
Excellent Location! Mere Steps To Awesome Lake Simco. First Time Buyers/Investors. Detached 3 Bedroom Plus 1 Den With Window Bungalow. Renovated 4Pc Bath. Laminated/Vinyl Floors. Family Size Eat In Kitchen. Wall Pantry.S/S Appliances. Large Island Granite Countertop. Great For Entertainment! Walk Out To 24X12Ft.Deck.Fenced Backyard. Large Shed 8X12Ft .Roof 2017. Furnace 2021, Appliances 2019.Washer,Dryer,A/C,Hot Water Tank 2020 .Close To Shops, Lake,Schools, Medical Center, Minutes To Hwy 404!
Location
Search the full MLS®
More details
- Property tax
- $3,619 (2025)
- Days on market
- 94
- Style
- Bungalow
- Lot
- 50 × 88 Feet
- Parking
- 4 spaces · None
- Basement
- Crawl Space
- Heating
- Forced Air
- Air conditioning
- Central Air
- Neighbourhood
- Keswick South
- Major intersection
- Queensway South/Pine Beach
Rooms
| Room | Level | Size (m) | Features |
|---|---|---|---|
| Living Room | Main | 7.44 × 5.08 | laminate, combined w/dining, large window |
| Bedroom 3 | Main | 5.39 × 2.92 | laminate, window |
| Dining Room | Main | 4.16 × 3.12 | laminate, combined w/living |
| Kitchen | Main | 4.58 × 3.04 | eat-in kitchen, centre island, w/o to deck |
| Den | Main | 3.25 × 1.79 | laminate, window |
| Primary Bedroom | Main | 3.7 × 3 | laminate, b/i closet, window |
| Bedroom 2 | Main | 2.46 × 2.22 | laminate, b/i closet, window |
Details from PropTx (TRREB MLS®) via Repliers. Information deemed reliable but not guaranteed.