
Ramara, ON
24 Laguna Parkway
$498,000
Data last updated Nov 1, 2026, 9:51 p.m. ET. By using this site you agree to our Terms of Use.

Property facts
- Price
- $498,000
- Type
- condo townhouse
- Bedrooms
- 3
- Bathrooms
- 4
- MLS®
- S13044850
- Status
- active
- Brokerage
- RE/MAX COUNTRY LAKES REALTY INC.
About this home
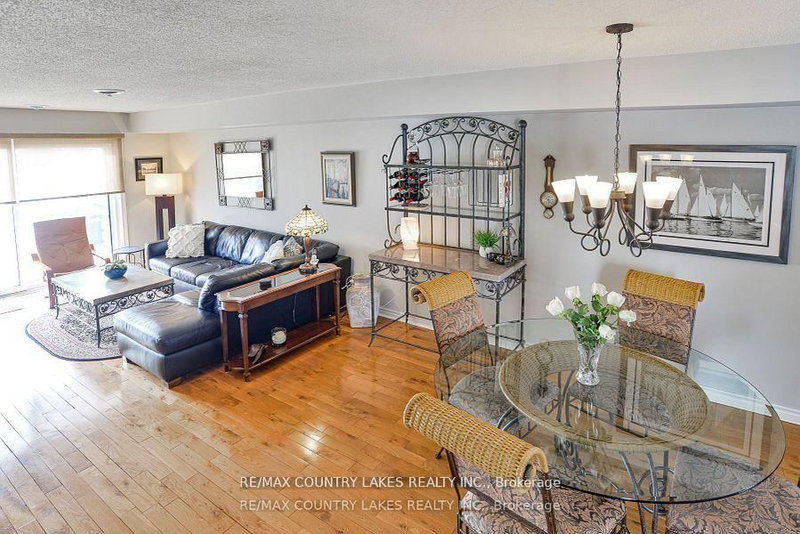
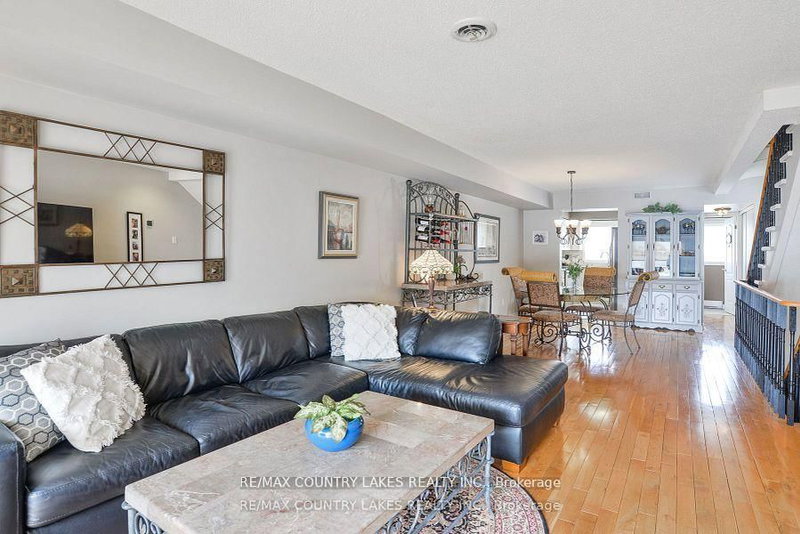
Welcome to Leeward Lagoon Villas - your waterfront escape. Enjoy the perfect blend of location, privacy, and stunning water views. Location is key! From your spacious upper sundeck, take in breathtaking sunsets over the open lagoon. This well-appointed villa features: 3 bedrooms, 4 bathrooms (including 2 ensuites with a Jacuzzi tub). Updated kitchen and bathrooms. Oak hardwood flooring, pot lighting, and stylish tile on the main level. Convenient main-floor laundry. Family room with built-in fishing rod storage and walkout to your private boat slip. Covered carport plus ample visitor parking. Newer metal roof for peace of mind. Boating enthusiasts will love direct access to the Trent-Severn Waterway System. Whether its Summer on the water or cozy winter evenings, this four-season retreat offers the lifestyle you've been waiting for. Why visit the water when you can live on it?!
Location
More details
- Property tax
- $3,128 (2025)
- Days on market
- 192
- Style
- 3-Storey
- Parking
- 2 spaces · Carport
- Maintenance fee
- $989/mo
- Basement
- Crawl Space
- Heating
- Forced Air
- Air conditioning
- Central Air
- Exposure
- South West
- Neighbourhood
- Brechin
- Major intersection
- Hwy 12/ Simcoe Rd/ Laguna Pkwy
Rooms
| Room | Level | Size (m) | Features |
|---|---|---|---|
| Laundry | Ground | 1.21 × 0.91 | Ceramic Floor |
| Bedroom 2 | Third | 3.96 × 3.08 | 4 pc ensuite, broadloom, closet |
| Family Room | Ground | 3.23 × 3.66 | ceramic floor, w/o to water, large window |
| Kitchen | Second | 2.53 × 2.17 | updated, ceramic floor, large window |
| Bedroom 3 | Ground | 3.23 × 3.23 | laminate, closet, window |
| Living Room | Second | 9.14 × 4.63 | combined w/dining, hardwood floor, w/o to deck |
| Primary Bedroom | Third | 4.63 × 3.6 | 4 pc ensuite, broadloom, b/i closet |
| Bathroom | Ground | 1.21 × 1.21 | 3 Pc Bath |
| Dining Room | Second | 9.14 × 4.63 | combined w/living, hardwood floor |
Details from PropTx (TRREB MLS®) via Repliers. Information deemed reliable but not guaranteed.
About Ramara
Similar homes nearby
Other active listings in Ramara.
- 31 Laguna Parkway, Ramara$449,900 · 2 bed · 2 bath
- 2 Laguna Parkway, Ramara$498,000 · 3 bed · 2 bath
- 4 Paradise Boulevard, Ramara$390,000 · 2 bed · 2 bath
- 30 Laguna Parkway, Ramara$589,900 · 3 bed · 4 bath
- 30 Laguna Parkway, Ramara$549,999 · 3 bed · 4 bath
- 21 Laguna Parkway, Ramara$429,900 · 3 bed · 3 bath