
Toronto, ON
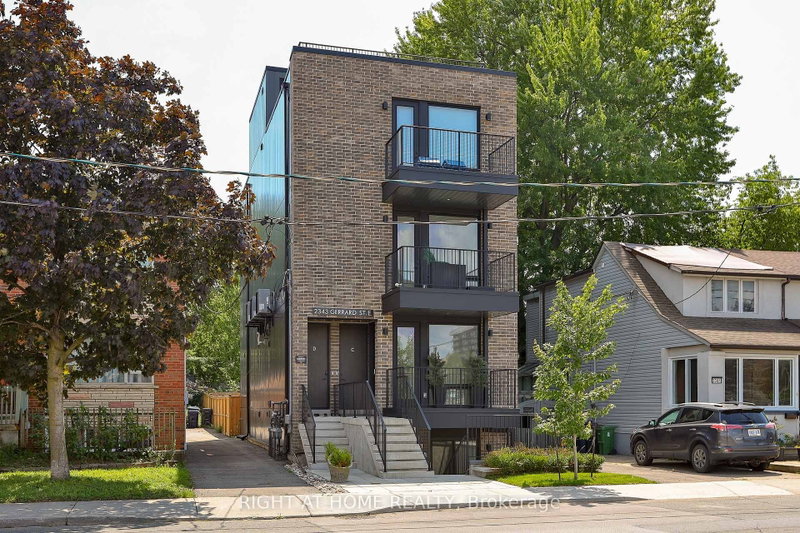
2343 Gerrard Street E
$699,900
Data last updated Nov 1, 2026, 5:10 p.m. ET. By using this site you agree to our Terms of Use.
Property facts
- Price
- $699,900
- Type
- condo apartment
- Bedrooms
- 2
- Bathrooms
- 2
- MLS®
- E13683058
- Status
- active
- Brokerage
- RIGHT AT HOME REALTY
About this home
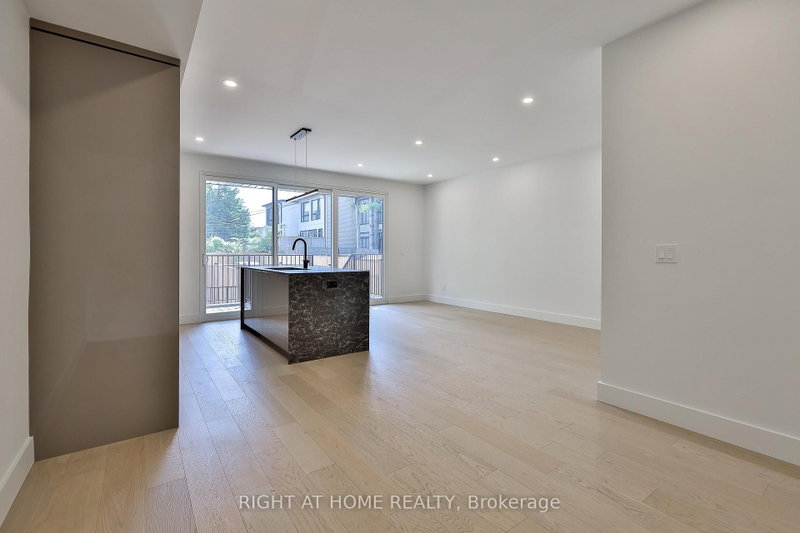
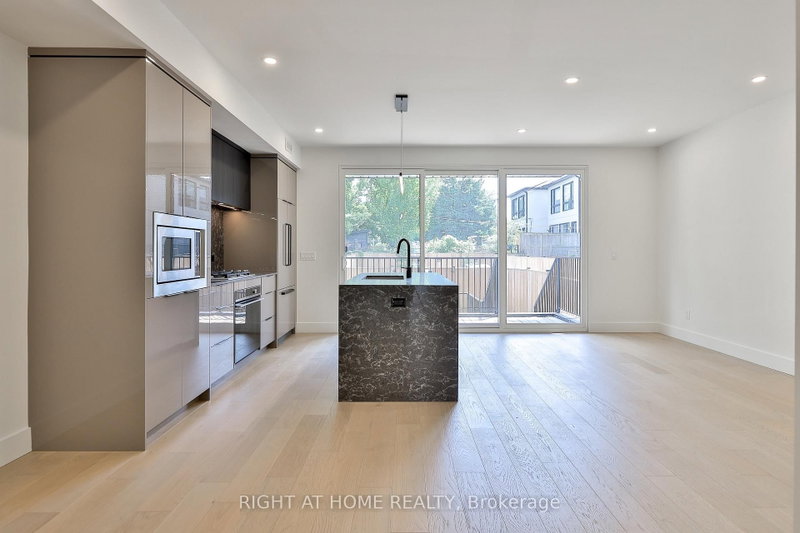
** Huge Savings on HST - Builder Sale! ** Brand new, and never lived in. Unequalled space both inside and out in a rare boutique building! The Ground Floor Home at the Walk-Up offers you an entire floor to call home, featuring almost 1,100 square feet of interior living space, plus a private back deck and rear yard. A carefully designed floorplan and exceptional details featuring hardwood throughout, a custom kitchen with integrated Fisher & Paykal appliances, gas cooktop, stylish eat-at island and generous dining and living spaces perfect for entertaining. Full 2 bedrooms and 2 bathrooms, with primary ensuite featuring a walk-in shower. A truly unbeatable floorplan, and features found only in custom homes. Exceptional space, designed and built to very high standards with superior acoustic insulation, oversized windows, individual heating/cooling and great ensuite storage. Moments to the Main subway, nearby shopping, parks, schools and Kingston Road Village. Full Tarion warranty and available immediately!
Location
More details
- Property tax
- $4,544 (2025)
- Days on market
- 77
- Style
- Apartment
- Year built
- 0-5
- Parking
- 1 spaces · Surface
- Maintenance fee
- $577/mo
- Basement
- None
- Heating
- Forced Air
- Air conditioning
- Central Air
- Exposure
- North South
- Neighbourhood
- East End-Danforth
- Major intersection
- Gerrard and Hannaford
Rooms
| Room | Level | Size (m) | Features |
|---|---|---|---|
| Bedroom 2 | Flat | 3.2 × 2.49 | west view, large closet |
| Primary Bedroom | Flat | 3.72 × 2.49 | w/o to terrace, walk-in closet(s), 3 pc ensuite |
| Kitchen | Flat | 3.9 × 2.59 | modern kitchen, overlooks dining, centre island |
| Dining Room | Flat | 3.07 × 3.2 | w/o to terrace, hardwood floor |
| Living Room | Flat | 5.18 × 3.35 | hardwood floor, open concept, south view |
Details from PropTx (TRREB MLS®) via Repliers. Information deemed reliable but not guaranteed.
About Toronto
Toronto offers a neighbourhood for every lifestyle, from quiet established streets to vibrant urban districts, with the city's employment, transit and culture at hand.
Toronto market, September 2026
- Median sold price
- $835,000
- Avg. days on market
- 34
- Sale-to-list
- 99.0%
1532 residential sales. Source: TRREB MLS® data via PropTx. Aggregates only.
Similar homes nearby
Other active listings in Toronto.
- 33 Shore Breeze Drive, Toronto$649,000 · 2 bed · 2 bath
- 197 Yonge Street, Toronto$638,000 · 1 bed · 1 bath
- 8 Lee Centre Drive, Toronto$410,000 · 2 bed · 2 bath
- 50 Charles Street, Toronto$390,000 · 1 bath
- 160 Vanderhoof Avenue, Toronto$405,888 · 1 bed · 1 bath
- 5508 Yonge Street, Toronto$398,888 · 1 bed · 1 bath