
Toronto, ON
2307 Lawrence Avenue W
$795,000
Data last updated Nov 2, 2026, 1:40 a.m. ET. By using this site you agree to our Terms of Use.


Property facts
- Price
- $795,000
- Type
- Detached
- Bedrooms
- 3
- Bathrooms
- 3
- MLS®
- W13694344
- Status
- active
- Brokerage
- ROYAL LEPAGE TERREQUITY REALTY
About this home
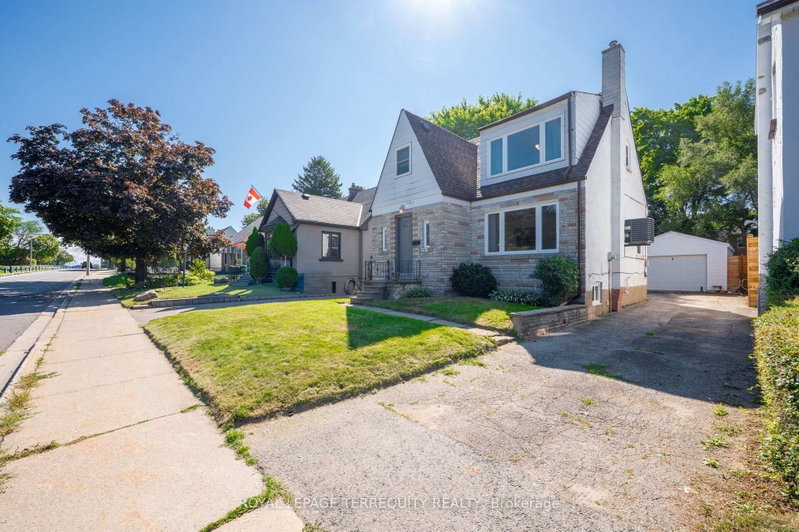
DETACHED TORONTO 3 BEDROOM 2 STOREY HOME on a PREMIUM LOT IN A SUPERB ETOBICOKE LOCATION! Sunfilled Open Concept Design Offers Plenty of Living Space to Entertain Friends and Family with a Family Sized Eat in Kitchen with Breakfast Area that Walks Out to a Large Deck and Overlooks the Backyard. The Living and Dining Room Have Large Picture Windows and Hardwood Flooring and for Your Convenience There is Also a Two Piece Bathroom on the Main Floor. The Upper Level has Large Bedrooms with a Full Four Piece Bathroom. The Finished Basement Offers a Recreation Room, Laundry at the Foot of the Stairs and a Full Bathroom. Step Out to the Beautiful South Facing Backyard from the Large Deck! There's Plenty of Parking on the Private Driveway and Recently Built Detached Garage! Proudly Owned and Updated by Excellent Owner with Many Updates Including a High Efficiency Gas Furnace, Thermal Windows, Central Air, Roof Shingles, 100 Amp Breakers and More! All this in a Spectacular Location with TTC at Your Doorstep, Steps to Shopping, Parks, Humber Trails, Schools and So Much More!
Location
More details
- Property tax
- $4,251 (2026)
- Days on market
- 75
- Style
- 2-Storey
- Lot
- 35 × 127.56 Feet
- Parking
- 3 spaces · 1 garage · Detached
- Basement
- Finished, Full
- Heating
- Forced Air
- Air conditioning
- Central Air
- Neighbourhood
- Humber Heights
- Major intersection
- Royal York and Lawrence Avenue West
Rooms
| Room | Level | Size (m) | Features |
|---|---|---|---|
| Dining Room | Main | 3.25 × 2.87 | hardwood floor, open concept, overlooks backyard |
| Bathroom | Basement | 2.51 × 1.31 | 3 Pc Bath |
| Bedroom 3 | Upper | 3.29 × 3.2 | Hardwood Floor |
| Recreation | Basement | 6.65 × 3.03 | laminate, double closet, above grade window |
| Kitchen | Main | 3.89 × 3.25 | family size kitchen, eat-in kitchen, w/o to deck |
| Primary Bedroom | Upper | 3.5 × 3.48 | hardwood floor, closet, 4 pc bath |
| Bathroom | Main | 1.35 × 0.93 | 2 Pc Bath |
| Living Room | Main | 4.77 × 3.82 | hardwood floor, crown moulding, picture window |
| Bedroom 2 | Upper | 3.48 × 3.16 | Hardwood Floor |
| Game Room | Basement | 2.85 × 2.73 | laminate, open concept |
| Breakfast | Main | 3.89 × 3.25 | w/o to deck, combined w/kitchen, ceramic floor |
| Bathroom | Upper | 2.66 × 1.93 | — |
| Laundry | Basement | 2.67 × 2.5 | Separate Room |
| Foyer | Main | 2.5 × 1.49 | 2 pc bath, closet |
Details from PropTx (TRREB MLS®) via Repliers. Information deemed reliable but not guaranteed.
About Toronto
Toronto offers a neighbourhood for every lifestyle, from quiet established streets to vibrant urban districts, with the city's employment, transit and culture at hand.
Toronto market, September 2026
- Median sold price
- $835,000
- Avg. days on market
- 34
- Sale-to-list
- 99.0%
1532 residential sales. Source: TRREB MLS® data via PropTx. Aggregates only.
Similar homes nearby
Other active listings in Toronto.
- 22 Todd Road, Toronto$1,998,800 · 4 bed · 5 bath
- 49 Bowerbank Drive, Toronto$998,880 · 4 bed · 4 bath
- 328 Port Royal Trail, Toronto$1,088,000 · 4 bed · 6 bath
- 99 Park Home Avenue, Toronto$1,399,000 · 3 bed · 1 bath
- 38 Pickering Street, Toronto$1,799,000 · 4 bed · 4 bath
- 32 Ashmount Crescent, Toronto$1,588,000 · 4 bed · 4 bath