
Markham, ON
23 Piera Gardens
$998,000
Data last updated Nov 1, 2026, 9:20 p.m. ET. By using this site you agree to our Terms of Use.

Property facts
- Price
- $998,000
- Type
- att/row/townhouse
- Bedrooms
- 3
- Bathrooms
- 4
- MLS®
- N13717624
- Status
- active
- Brokerage
- REAL BROKER ONTARIO LTD.
About this home
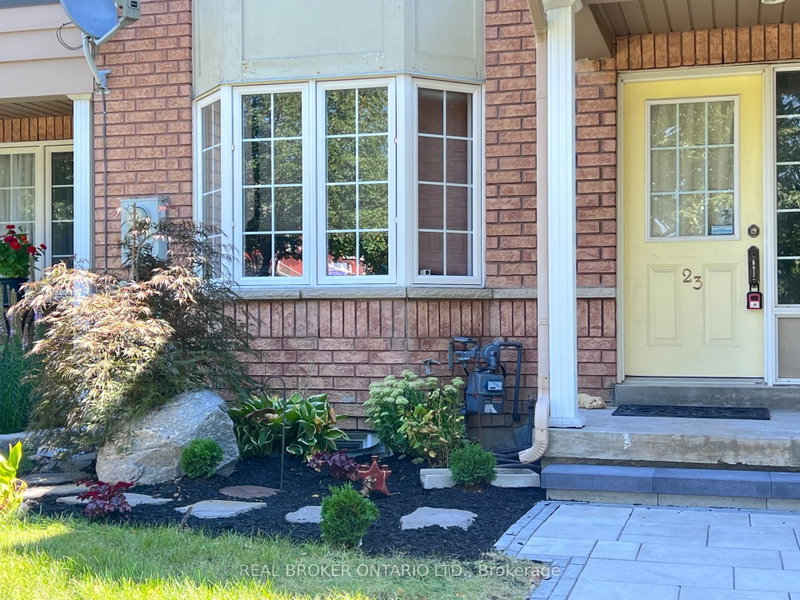
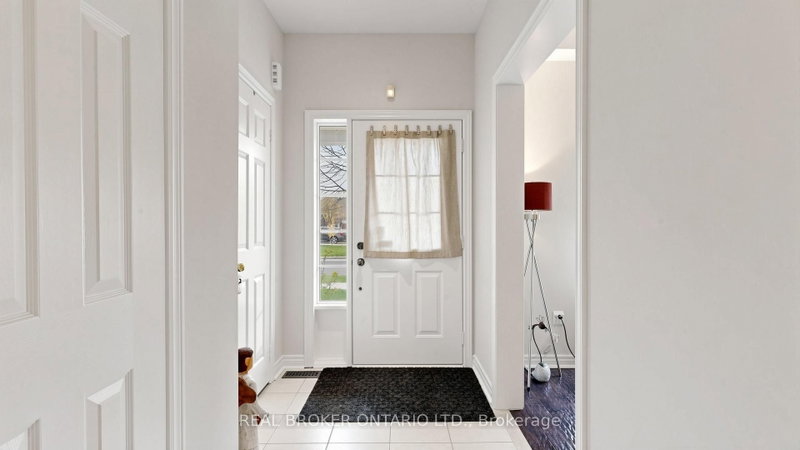
Rare Luxury in South Unionville! This 1,800 SF (above grade) freehold townhouse perfectly blends modern upgrades with prime location.Themain floor features 9ft ceilings, a spacious family room, and a separate living area designed for hosting. The renovated kitchen shines withwhitecabinetry, light-grey counters, and S/S appliances, flowing into a bright dining area.Upstairs Excellence: 3 generous bedrooms, includingaprimary retreat featuring a freshly renovated ensuite (Dec 2025). This high-end upgrade includes professional waterproofing, modern walltiles,and an enlarged door with premium tempered glass.The X-Factor: A fully finished, modern basement that outperforms the competition!Enjoypot lights, stylish flooring, and a functional 4th bedroom with a window, huge walk-in closet, and 3pc washroom-perfect for guests or an in-lawsuite.Outdoor Oasis: Relax on the private, low-maintenance wooden deck (no lawn stress!). Ideally located near top-rated schools, naturetrails,and transit. A turnkey masterpiece that stands out from the rest!
Location
More details
- Property tax
- $4,685 (2026)
- Days on market
- 68
- Style
- 2-Storey
- Lot
- 20.01 × 111.55 Feet
- Parking
- 2 spaces · 1 garage · Detached
- Basement
- Finished
- Heating
- Forced Air
- Air conditioning
- Central Air
- Neighbourhood
- Village Green-South Unionville
- Major intersection
- McCowan & South Unionville
Rooms
| Room | Level | Size (m) | Features |
|---|---|---|---|
| Living Room | Main | 6.07 × 3.3 | hardwood floor, west view |
| Bedroom 3 | Second | 3.6 × 2.6 | hardwood floor, closet, east view |
| Bedroom 4 | Basement | 4 × 2.42 | laminate, large closet, above grade window |
| Dining Room | Main | 4.15 × 3.15 | ceramic floor, open concept |
| Primary Bedroom | Second | 4.9 × 3.6 | hardwood floor, 4 pc ensuite, walk-in closet(s) |
| Breakfast | Main | 5.74 × 3.03 | hardwood floor, open concept, w/o to patio |
| Kitchen | Main | 2.6 × 2.17 | ceramic floor, granite counters, stainless steel appl |
| Bedroom 2 | Second | 4.2 × 3 | hardwood floor, closet, east view |
| Recreation | Basement | 9.1 × 5.6 | laminate, above grade window, 3 pc bath |
Details from PropTx (TRREB MLS®) via Repliers. Information deemed reliable but not guaranteed.
About Markham
Markham is a city in York Region. Its Official Plan identifies areas including Markham Village, Unionville, Thornhill, Cornell and Milliken.
Markham market, September 2026
- Median sold price
- $1,050,000
- Avg. days on market
- 34
- Sale-to-list
- 99.4%
207 residential sales. Source: TRREB MLS® data via PropTx. Aggregates only.
Similar homes nearby
Other active listings in Markham.
- 2433 Bur Oak Avenue, Markham$718,000 · 2 bed · 3 bath
- 18 Gardeners Lane, Markham$1,088,000 · 3 bed · 3 bath
- 64 Pillar Rock Crescent, Markham$959,000 · 4 bed · 4 bath
- 180 Trail Ridge Lane, Markham$1,078,000 · 3 bed · 4 bath
- 17 Etherington Way, Markham$999,000 · 3 bed · 4 bath
- 88 William Shearn Crescent, Markham$799,000 · 2 bed · 3 bath