
Georgina, ON
23 Faimira Avenue
$999,900
Data last updated Oct 31, 2026, 10:50 p.m. ET. By using this site you agree to our Terms of Use.
Property facts
- Price
- $999,900
- Type
- Detached
- Bedrooms
- 4
- Bathrooms
- 4
- MLS®
- N13642204
- Status
- active
- Brokerage
- HOMELIFE/FUTURE REALTY INC.
About this home
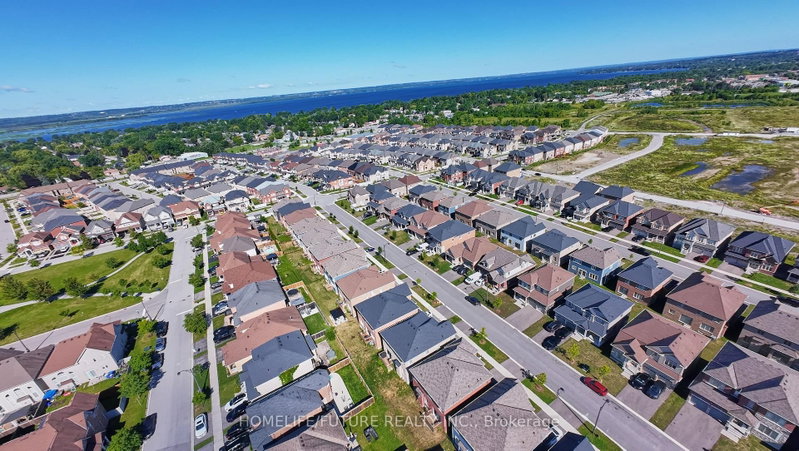
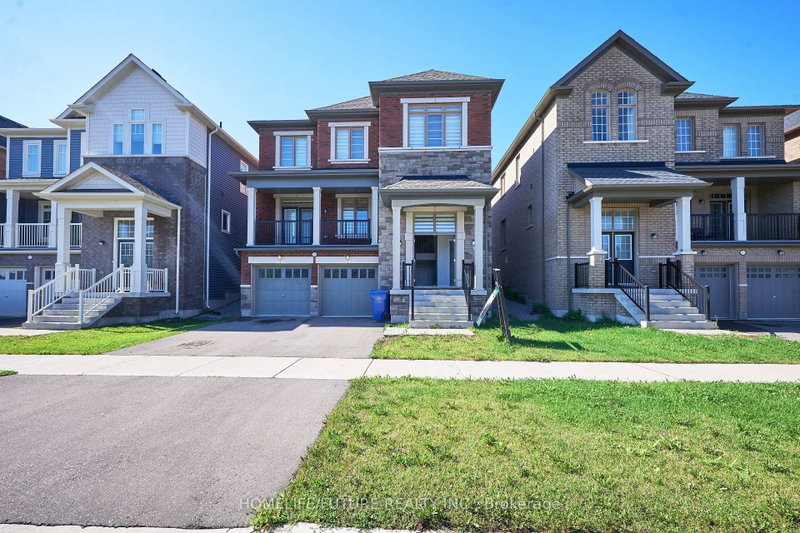
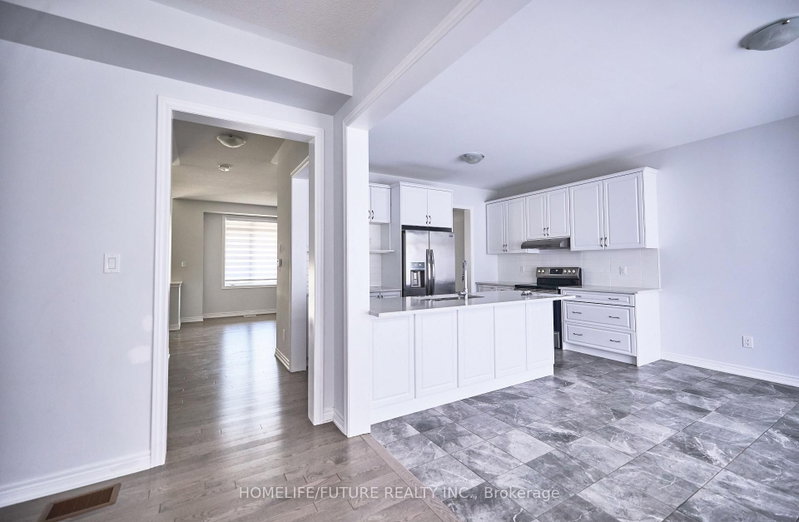
Welcome To 23 Faimira Avenue. An Exceptional Newer-Built Detached Home In The Heart Of Keswick. Offering Over 2600 Sq Ft Of Thoughtfully Designed Living Space. This 4-Bedroom, 4-Bathroom Home Perfectly Balances Style, Comfort And Functionality. The Bright Open-Concept Main Floor Features Premium Hardwood Flooring, A Spacious Family Room With Fireplace, An Elegant Dining Area And A Modern Kitchen With An Oversized Breakfast Area That's Perfect For Everyday Living And Entertaining. A Dedicated Main-Floor Office Provides The Ideal Work-From-Home Space Or Can Easily Serve As A Guest Room. Upstairs, You'll Find Four Generously Sized Bedrooms, Including A Spacious Primary Retreat, Along With The Convenience Of Second-Floor Laundry. The Mudroom With Direct Garage Access Adds Everyday Practicality. The Full Unfinished Basement Offers Incredible Potential To Create Additional Living Space, A Home Gym, Recreation Room Or Future In-Law Suite. Ideally Located Just Minutes From Highway 404, Cook's Bay, Beaches, Marines, Parks, Schools, Shopping And Restaurants. This Move-In Ready Home Offers The Perfect Blend Of Modern Living And Lakeside Lifestyle.
Location
More details
- Property tax
- $6,865 (2025)
- Days on market
- 89
- Style
- 2-Storey
- Year built
- 0-5
- Lot
- 40.03 × 88.58 Feet
- Parking
- 4 spaces · 2 garage · Built-In
- Basement
- Unfinished
- Heating
- Forced Air
- Air conditioning
- Central Air
- Neighbourhood
- Keswick South
- Major intersection
- The Queensway S & Ravenshoe Rd
Rooms
| Room | Level | Size (m) | Features |
|---|---|---|---|
| Dining Room | Main | 5.55 × 4.27 | hardwood floor, combined w/living |
| Bedroom 2 | Second | 3.66 × 3.05 | hardwood floor, closet, window |
| Family Room | Main | 5.18 × 3.66 | hardwood floor, fireplace, window |
| Bedroom 3 | Second | 3.29 × 3.05 | hardwood floor, closet, window |
| Library | Main | 3.78 × 2.74 | hardwood floor, window |
| Bedroom | Second | 4.88 × 3.96 | hardwood floor, walk-in closet(s), window |
| Living Room | Main | 5.55 × 4.27 | hardwood floor, combined w/dining, w/o to balcony |
| Bedroom 4 | Second | 3.78 × 2.93 | hardwood floor, closet, window |
| Kitchen | Main | 4.15 × 2.74 | tile floor, quartz counter |
| Breakfast | Main | 4.15 × 3.05 | Overlooks Backyard |
Details from PropTx (TRREB MLS®) via Repliers. Information deemed reliable but not guaranteed.