
Toronto, ON
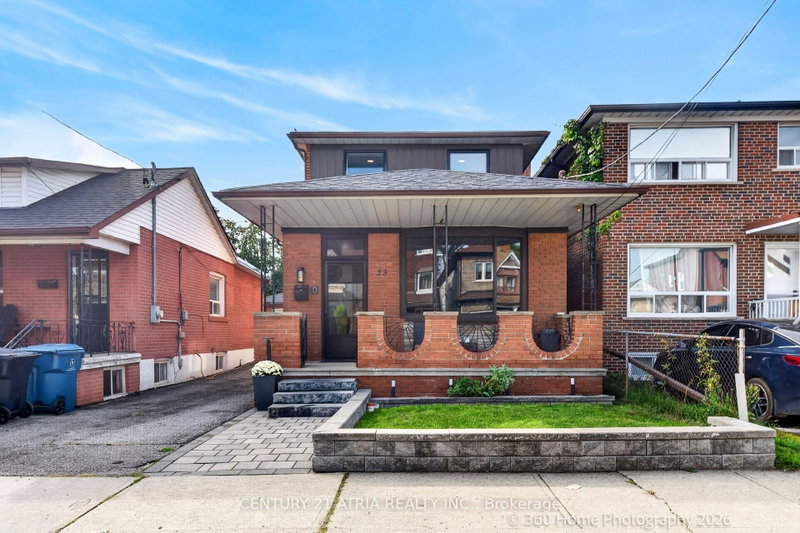
23 Cobalt Street
$849,000
Data last updated Nov 2, 2026, 12:20 a.m. ET. By using this site you agree to our Terms of Use.


Property facts
- Price
- $849,000
- Type
- Detached
- Bedrooms
- 3
- Bathrooms
- 3
- MLS®
- W13764142
- Status
- active
- Brokerage
- CENTURY 21 ATRIA REALTY INC.
About this home
Welcome to 23 Cobalt Street, a spacious 3-bedroom, 2.5-bathroom residence situated in Toronto's rapidly appreciating Mount Dennis community. The main level features bright principal rooms and a dedicated den, offering an ideal space for a home office. Upstairs, the primary bedroom serves as a comfortable retreat, complete with a private ensuite bathroom. A separate side entrance provides direct access to the fully finished basement, which features a spacious recreation and games room. The exterior boasts a private backyard and a rare detached garage. Positioned just steps from local schools, parks, and retail amenities, the property offers exceptional transit convenience. Residents are minutes from the Mount Dennis Transit Hub, providing seamless access to the Eglinton Crosstown LRT, GO Transit, and the UP Express for efficient commutes to downtown Toronto and Pearson Airport. This property represents an exceptional, move-in-ready opportunity in a high-demand location.
Location
More details
- Property tax
- $3,499 (2026)
- Days on market
- 54
- Style
- 2-Storey
- Lot
- 25.03 × 88.48 Feet
- Parking
- 1 spaces · 1 garage · Detached
- Basement
- Finished
- Heating
- Forced Air
- Air conditioning
- Central Air
- Neighbourhood
- Mount Dennis
- Major intersection
- Jane St & Weston Rd
Rooms
| Room | Level | Size (m) | Features |
|---|---|---|---|
| Bedroom 2 | Upper | 3.45 × 2.62 | laminate, window, closet |
| Recreation | Lower | 7.62 × 5.18 | — |
| Primary Bedroom | Upper | 4.57 × 3.05 | large window, walk-in closet(s), 3 pc ensuite |
| Den | Main | 3.3 × 2.82 | laminate, window, closet |
| Bedroom 3 | Upper | 3.51 × 2.57 | laminate, window, closet |
| Game Room | Lower | 4.57 × 4.57 | — |
| Living Room | Main | 4.09 × 4.37 | large window, overlooks frontyard, laminate |
| Kitchen | Main | 5.36 × 2.44 | eat-in kitchen, ceramic floor, backsplash |
| Other | Lower | 4.57 × 3.66 | — |
Details from PropTx (TRREB MLS®) via Repliers. Information deemed reliable but not guaranteed.
About Toronto
Toronto offers a neighbourhood for every lifestyle, from quiet established streets to vibrant urban districts, with the city's employment, transit and culture at hand.
Toronto market, September 2026
- Median sold price
- $835,000
- Avg. days on market
- 34
- Sale-to-list
- 99.0%
1532 residential sales. Source: TRREB MLS® data via PropTx. Aggregates only.
Similar homes nearby
Other active listings in Toronto.
- 99 Park Home Avenue, Toronto$1,399,000 · 3 bed · 1 bath
- 38 Pickering Street, Toronto$1,799,000 · 4 bed · 4 bath
- 32 Ashmount Crescent, Toronto$1,588,000 · 4 bed · 4 bath
- 73 Houston Crescent, Toronto$1,129,800 · 3 bed · 2 bath
- 6 Tewsely Place, Toronto$1,399,000 · 3 bed · 2 bath
- 20 Japonica Road, Toronto$959,000 · 3 bed · 2 bath