
Barrie, ON
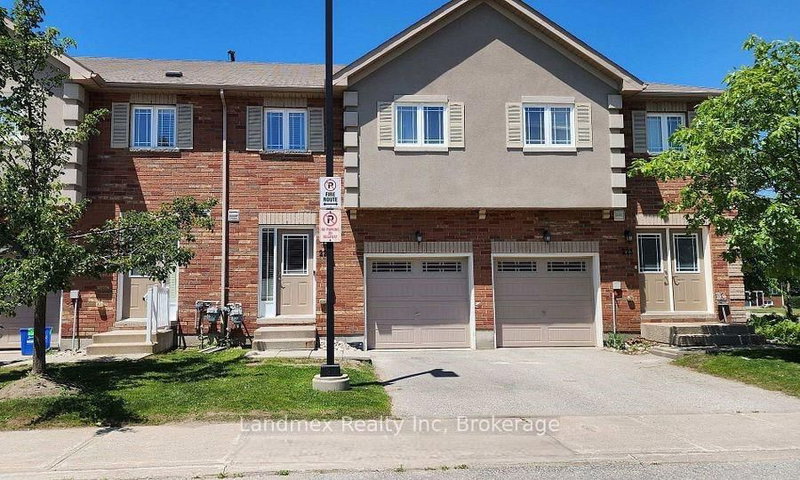
227 Harvie Road
$539,900
Data last updated Nov 1, 2026, 8:10 p.m. ET. By using this site you agree to our Terms of Use.

Property facts
- Price
- $539,900
- Type
- condo townhouse
- Bedrooms
- 3
- Bathrooms
- 3
- MLS®
- S13520270
- Status
- active
- Brokerage
- Landmex Realty Inc
About this home
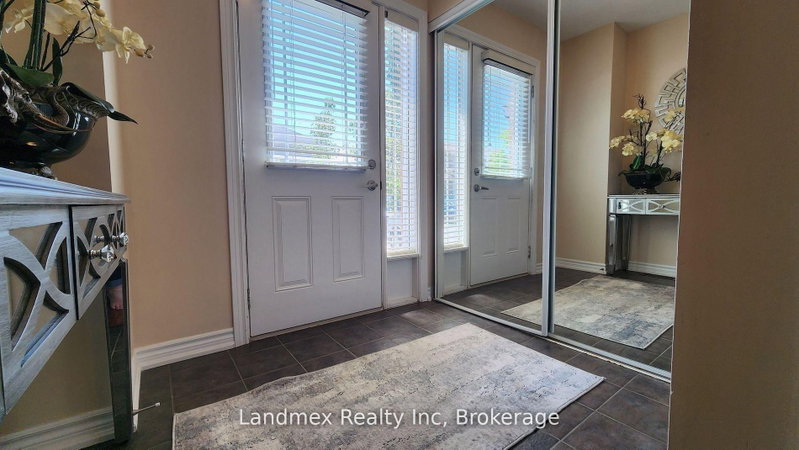
Welcome To 43-227 Harvie Blvd! A Truly Fantastic Floor Plan. Perfectly Suited For Those Downsizing Or Just Starting Out, This Home Is Nestled In The Family-Friendly Neighborhood Of Holly. Step Inside This Sunfilled, Open-Concept Gem Featuring Beautiful Hardwood Flooring On The Main Level. The Kitchen Is Equipped With Modern Stainless Steel Appliances. This Popular Model Offers Three Spacious Bedrooms, Including A Primary Bedroom With A Generous Walk-In Closet & 3 pc Ensuite. The Two Additional Bedrooms Feature Double Closets, Providing Ample Storage. Three Bathrooms (Typically 2 Bath For This Model), Includes A 4-Piece And A 3-Piece On The Second Level And A Convenient Powder Room On The Main Floor. Basement Has A Large Above Grade Window For Natural Light And A Roughed In Bathroom. This Home Caters To All Your Family's Needs. Enjoy Quick Access To Many Amenities, Including Shopping, Dining, Downtown Core, Lake Simcoe, Walking/Biking Trails And Commuter Routes (Hwy 400), Putting Everything You Need Right At Your Fingertips. Plus, Monthly Maintenance Fees Cover All The Essentials: Building Insurance, Roof, Doors, Landscaping, Snow Removal, And Parking. This Means Less Time On Upkeep And More Time To Spend With Your Family And An Independent Lifestyle.
Location
More details
- Property tax
- $4,108 (2025)
- Days on market
- 123
- Style
- 2-Storey
- Year built
- 11-15
- Parking
- 2 spaces · 1 garage · Attached
- Maintenance fee
- $674/mo
- Basement
- Unfinished
- Heating
- Forced Air
- Air conditioning
- Central Air
- Exposure
- South
- Neighbourhood
- Holly
- Major intersection
- Veteran's Dr/Harvie Rd
Rooms
| Room | Level | Size (m) | Features |
|---|---|---|---|
| Primary Bedroom | Second | 4.3 × 2.46 | 3 pc ensuite, walk-in closet(s) |
| Bedroom 2 | Second | 4.48 × 2.86 | Double Closet |
| Bedroom 3 | Second | 4.42 × 2.86 | Double Closet |
| Kitchen | Main | 2.96 × 2.53 | b/i dishwasher, b/i microwave |
| Living Room | Main | 5.63 × 2.8 | hardwood floor, window |
| Dining Room | Main | 2.74 × 2.89 | W/O To Porch |
Details from PropTx (TRREB MLS®) via Repliers. Information deemed reliable but not guaranteed.
About Barrie
Barrie pairs city services and employment with a walkable waterfront and direct access to the recreation of Simcoe County.
Barrie market, September 2026
- Median sold price
- $637,000
- Avg. days on market
- 45
- Sale-to-list
- 97.2%
120 residential sales. Source: TRREB MLS® data via PropTx. Aggregates only.
Similar homes nearby
Other active listings in Barrie.
- 243 Ferndale Drive S, Barrie$389,900 · 2 bed · 1 bath
- 241 Ferndale Drive S, Barrie$410,000 · 3 bed · 2 bath
- 360 Blake Street, Barrie$415,000 · 3 bed · 2 bath
- 233 Innisfil Street, Barrie$465,000 · 3 bed · 2 bath
- 29 Madelaine Drive, Barrie$549,900 · 3 bed · 3 bath
- 52 Adelaide Street, Barrie$449,000 · 4 bed · 2 bath