
Hamilton, ON
222 Jackson Street W
$245,000
Data last updated Nov 2, 2026, 3:50 a.m. ET. By using this site you agree to our Terms of Use.


Property facts
- Price
- $245,000
- Type
- condo apartment
- Bedrooms
- 2
- Bathrooms
- 3
- MLS®
- X13594040
- Status
- active
- Brokerage
- RE/MAX ESCARPMENT GOLFI REALTY INC.
About this home
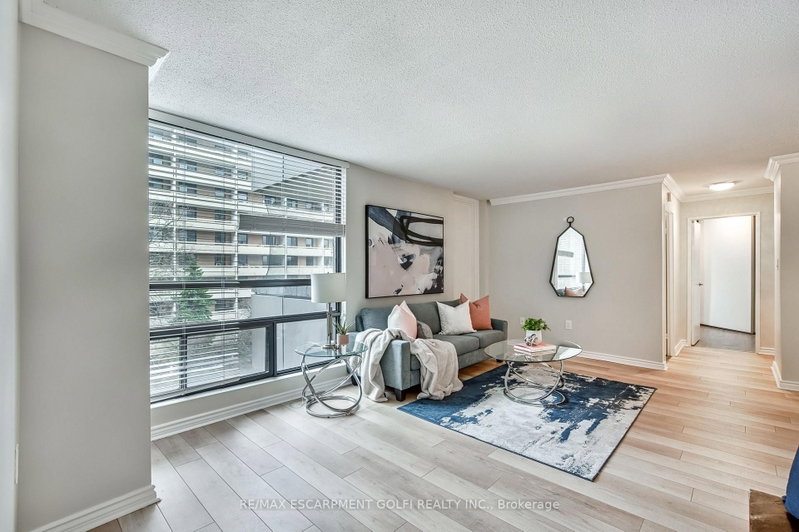
OWN FOR LESS THAN YOU MAY THINK - ALL-INCLUSIVE CONDO LIVING! Experience the best of city living in this spacious 3rd-floor condo featuring 2 bedrooms, 2 bathrooms, a generous living room perfect for entertaining, and a separate dining area. Step onto your private balcony and enjoy peaceful escarpment views-perfect for your morning coffee or evening unwind. One of the biggest advantages is the all-inclusive condo fee structure. Almost everything is included except hydro, including your major utilities, making monthly expenses much more predictable and helping make the total cost of owning this condo potentially less than what you would pay in rent for a comparable home. Instead of paying rent, you can build equity while enjoying your own home. Located in the heart of the city, you're just steps from restaurants, nightlife, Bayfront Park, shopping, public transit, and everyday conveniences. This well-maintained building offers excellent amenities, including a fitness centre, saunas, and a top-floor lounge with stunning views of the bay. Whether you're a professional, student, first-time buyer, investor, or simply looking to enjoy a convenient urban lifestyle, this condo offers space, amenities, location, and exceptional value. Why rent when you may be able to own for less?
Location
More details
- Property tax
- $2,680 (2026)
- Days on market
- 104
- Style
- Apartment
- Year built
- 31-50
- Parking
- 1 spaces · 1 garage · Underground
- Maintenance fee
- $1,060/mo
- Basement
- None
- Heating
- Forced Air
- Air conditioning
- Central Air
- Exposure
- South
- Neighbourhood
- Durand
- Major intersection
- Hess St.
Rooms
| Room | Level | Size (m) | Features |
|---|---|---|---|
| Laundry | Main | — | — |
| Living Room | Main | 5.49 × 3.53 | — |
| Dining Room | Main | 2.84 × 2.72 | — |
| Bathroom | Main | — | 2 Pc Bath |
| Bedroom | Main | 4.37 × 2.77 | — |
| Kitchen | Main | 2.39 × 2.01 | — |
| Foyer | Main | 3.45 × 1.3 | — |
| Primary Bedroom | Main | 4.34 × 2.84 | — |
| Bathroom | Main | — | 4 Pc Bath |
Details from PropTx (TRREB MLS®) via Repliers. Information deemed reliable but not guaranteed.
About Hamilton
Similar homes nearby
Other active listings in Hamilton.
- 50 Murray Street W, Hamilton$519,000 · 2 bed · 2 bath
- 101 Shoreview Place, Hamilton$559,000 · 1 bed · 1 bath
- 30 Harrisford Street, Hamilton$380,000 · 2 bed · 2 bath
- 121 Highway 8, Hamilton$459,999 · 2 bed · 2 bath
- 500 GREEN Road, Hamilton$519,000 · 2 bed · 2 bath
- 75 QUEEN Street N, Hamilton$379,000 · 3 bed · 2 bath