
Hamilton, ON
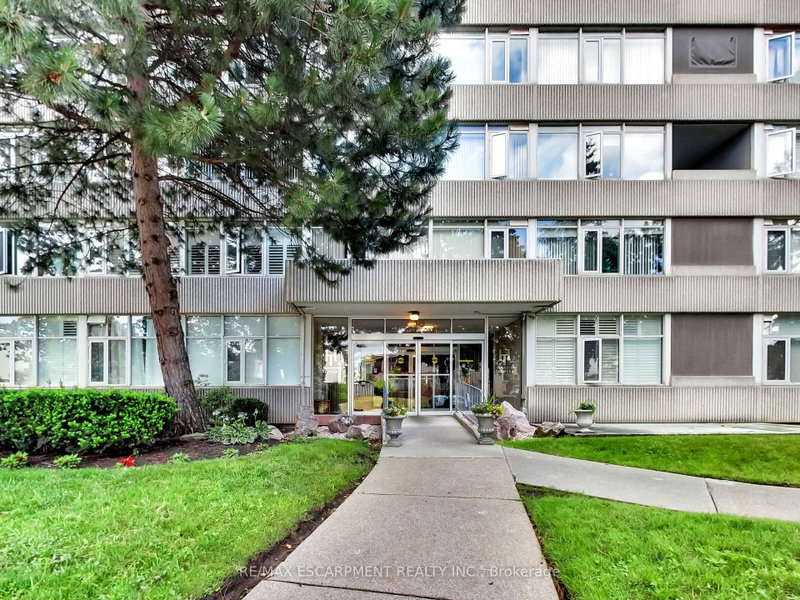
30 Harrisford Street
$380,000
Data last updated Nov 1, 2026, 7:31 p.m. ET. By using this site you agree to our Terms of Use.


Property facts
- Price
- $380,000
- Type
- condo apartment
- Bedrooms
- 2
- Bathrooms
- 2
- MLS®
- X12720598
- Status
- active
- Brokerage
- RE/MAX ESCARPMENT REALTY INC.
About this home
Welcome to 30 Harrisford Street, Unit #405 - a bright and spacious 2-bedroom, 2-bathroom condo located in the highly desirable Red Hill neighbourhood of Hamilton. This well-maintained suite features large windows with eastern exposure, filling the home with natural light and offering tranquil garden views. The open-concept living and dining area is styled in fresh neutral tones, creating a warm and inviting space for everyday living or entertaining. The kitchen is designed with both function and style in mind, offering beautiful countertops, stainless steel appliances, and a generous pantry. The primary bedroom includes a walk-in closet and a private ensuite bathroom, while the added convenience of in-suite laundry enhances everyday comfort. Residents enjoy access to premium amenities including a fully equipped exercise room, indoor pool, sauna, library, party room, workshop, games room, pickleball/tennis court, and even a carwash and vacuum station. Additional highlights include an exclusive use parking space, exclusive use storage locker, and appliances. With easy access to the Red Hill Valley Parkway, commuting and exploring the city has never been more convenient.
Location
More details
- Property tax
- $3,200 (2026)
- Days on market
- 285
- Style
- 1 Storey/Apt
- Parking
- 1 spaces · 1 garage · Underground
- Maintenance fee
- $693/mo
- Basement
- None
- Heating
- Baseboard
- Air conditioning
- Other
- Exposure
- East
- Neighbourhood
- Red Hill
- Major intersection
- Greenhill Avenue
Rooms
| Room | Level | Size (m) | Features |
|---|---|---|---|
| Bedroom 2 | Main | 3.68 × 2.59 | — |
| Kitchen | Main | 2.62 × 3.15 | — |
| Bathroom | Main | — | 4 Pc Ensuite |
| Dining Room | Main | 3.73 × 2.54 | — |
| Foyer | Main | 2.79 × 1.47 | — |
| Bathroom | Main | — | 3 Pc Bath |
| Primary Bedroom | Main | 5.21 × 3.3 | — |
| Living Room | Main | 6.35 × 3.45 | — |
Details from PropTx (TRREB MLS®) via Repliers. Information deemed reliable but not guaranteed.
About Hamilton
Similar homes nearby
Other active listings in Hamilton.
- 50 Murray Street W, Hamilton$519,000 · 2 bed · 2 bath
- 101 Shoreview Place, Hamilton$559,000 · 1 bed · 1 bath
- 121 Highway 8, Hamilton$459,999 · 2 bed · 2 bath
- 500 GREEN Road, Hamilton$519,000 · 2 bed · 2 bath
- 75 QUEEN Street N, Hamilton$379,000 · 3 bed · 2 bath
- 36 Margaret Street, Hamilton$425,000 · 1 bed · 1 bath