
Barrie, ON
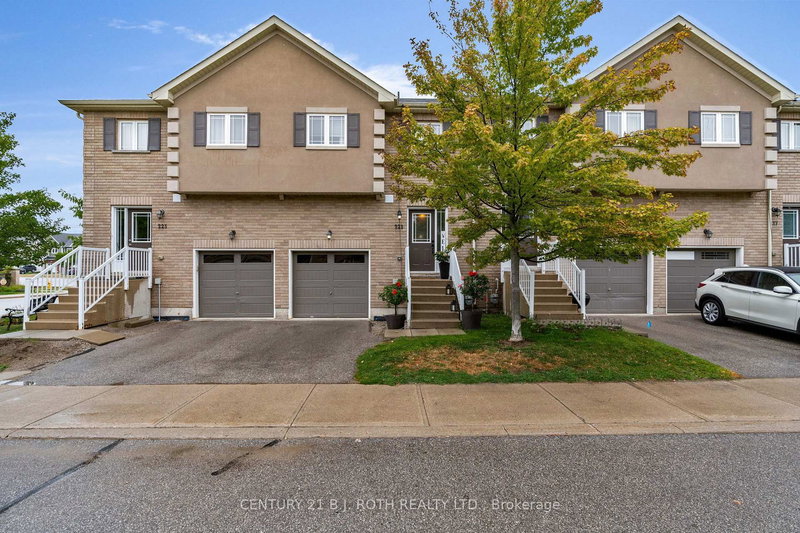
221 Harvie Road
$499,900
Data last updated Nov 2, 2026, 2:00 a.m. ET. By using this site you agree to our Terms of Use.


Property facts
- Price
- $499,900
- Type
- condo townhouse
- Bedrooms
- 3
- Bathrooms
- 4
- MLS®
- S12998950
- Status
- active
- Brokerage
- CENTURY 21 B.J. ROTH REALTY LTD.
About this home
Welcome to 221 Harvie Road, where low-maintenance living means more time for the things you enjoy. Forget about mowing lawns and shoveling snow-your condo fees cover landscaping, snow removal, window washing, and more. This bright and spacious Brownstone townhouse offers over 1,700 sq. ft. including the fully finished walk-out basement. The open-concept main floor features an updated kitchen overlooking the living and dining areas, creating the perfect space for everyday living and entertaining. Upstairs you'll find 3 generous bedrooms, including a primary suite with a private 4-piece ensuite. The finished walk-out basement, complete with a 3-piece bath, provides flexible space for a family room, home office, gym, or guest area. Ideally located close to parks, trails, shopping, restaurants, schools, and Highway 400, this move-in-ready home offers the perfect combination of space, convenience, and carefree living. Book your private tour today!
Location
More details
- Property tax
- $4,122 (2025)
- Days on market
- 203
- Style
- 2-Storey
- Year built
- 11-15
- Parking
- 2 spaces · 1 garage · Attached
- Maintenance fee
- $674/mo
- Basement
- Walk-Out, Finished, Finished with Walk-Out
- Heating
- Forced Air
- Air conditioning
- Central Air
- Exposure
- North South
- Neighbourhood
- Holly
- Major intersection
- Veterans & Harvie
Rooms
| Room | Level | Size (m) | Features |
|---|---|---|---|
| Kitchen | Main | 9.58 × 7.22 | — |
| Bathroom | Lower | 9.25 × 5.09 | 3 Pc Bath |
| Powder Room | Main | 4.27 × 3.28 | 2 Pc Bath |
| Living Room | Main | 18.83 × 10.66 | — |
| Dining Room | Main | 8.6 × 9.19 | — |
| Living Room | Lower | 11.84 × 8.92 | — |
| Bedroom 3 | Second | 15.75 × 9.19 | — |
| Primary Bedroom | Second | 14.6 × 13.91 | 4 Pc Ensuite |
| Office | Lower | 8.6 × 8.73 | Walk-Out |
| Bathroom | Second | 9.42 × 4.49 | 4 Pc Bath |
| Bedroom 2 | Second | 12.4 × 9.25 | — |
| Utility Room | Lower | 8.53 × 8.53 | Combined w/Laundry |
Details from PropTx (TRREB MLS®) via Repliers. Information deemed reliable but not guaranteed.
About Barrie
Barrie pairs city services and employment with a walkable waterfront and direct access to the recreation of Simcoe County.
Barrie market, September 2026
- Median sold price
- $637,000
- Avg. days on market
- 45
- Sale-to-list
- 97.2%
120 residential sales. Source: TRREB MLS® data via PropTx. Aggregates only.
Similar homes nearby
Other active listings in Barrie.
- 243 Ferndale Drive S, Barrie$389,900 · 2 bed · 1 bath
- 241 Ferndale Drive S, Barrie$410,000 · 3 bed · 2 bath
- 360 Blake Street, Barrie$415,000 · 3 bed · 2 bath
- 233 Innisfil Street, Barrie$465,000 · 3 bed · 2 bath
- 29 Madelaine Drive, Barrie$549,900 · 3 bed · 3 bath
- 52 Adelaide Street, Barrie$449,000 · 4 bed · 2 bath