
Toronto, ON
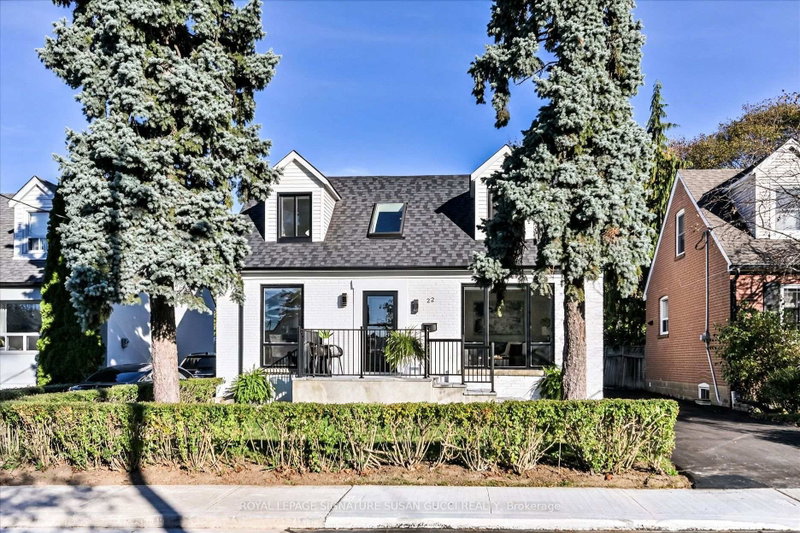
22 Holland Avenue
$949,000
Data last updated Nov 2, 2026, 3:10 a.m. ET. By using this site you agree to our Terms of Use.


Property facts
- Price
- $949,000
- Type
- Detached
- Bedrooms
- 3
- Bathrooms
- 3
- MLS®
- E14099122
- Status
- active
- Brokerage
- ROYAL LEPAGE SIGNATURE SUSAN GUCCI REALTY
About this home
Room to grow, space for everyone, and beautifully renovated from top to bottom! Welcome to this fully detached Topham Park home, where natural light, thoughtful design and exceptional versatility come together. Floor-to-ceiling windows, a soaring two-storey living room with vaulted ceilings and a skylight create a bright, airy atmosphere from the moment you walk in.The open-concept main floor is made for everyday living and entertaining, featuring a stunning chef's kitchen and three beautifully renovated bathrooms. The main-floor bedroom and full 4-piece bathroom offer an ideal setup for extended family, guests or multi-generational living. At the back of the home, the inviting family room is perfect for movie nights and family time, with the potential to create a practical mudroom for added everyday convenience. Upstairs, enjoy comfortable family living, while the basement offers excellent flexibility, with good ceiling height and the potential to create an easy fourth bedroom, home office, playroom or teen retreat. Exceptional parking is a rare bonus, with a long private drive and a double-deep garage accommodating two cars in tandem, providing parking for up to an impressive 7 vehicles in total. Need extra space for your hobbies? The garage is also ideal for a workshop, home gym, artist's studio or additional storage. Set in family-friendly Topham Park, where established homes and exciting new builds reflect the neighbourhood's enduring appeal, this is a wonderful opportunity to put down roots in a welcoming community. Ideal for young couples starting out, growing families planning for the future or multi-generational households looking for flexibility. Completely upgraded, move-in ready and ready for your next chapter. Nothing to do but move in and enjoy!
Location
More details
- Property tax
- $5,248 (2026)
- Days on market
- 14
- Style
- 1 1/2 Storey
- Lot
- 42 × 109 Feet
- Parking
- 7 spaces · 2 garage · Detached
- Basement
- Finished
- Heating
- Forced Air
- Air conditioning
- Central Air, Other
- Neighbourhood
- O'Connor-Parkview
- Major intersection
- Victoria Park Ave/ Eglinton Ave E
Rooms
| Room | Level | Size (m) | Features |
|---|---|---|---|
| Kitchen | Main | 3.935 × 2.83 | hardwood floor, window, pot lights |
| Recreation | Basement | 3.77 × 7.185 | window, pot lights |
| Dining Room | Main | — | — |
| Bedroom | Basement | 3.465 × 2.655 | — |
| Bedroom | Second | — | — |
| Dining Room | Main | 2.965 × 3.11 | hardwood floor, window floor to ceiling, pot lights |
| Bedroom 3 | Second | — | — |
| Bedroom 2 | Second | 3.375 × 2.9 | hardwood floor, window, closet |
| Bedroom 3 | Main | 3.505 × 3.22 | hardwood floor, window |
| Kitchen | Main | — | — |
| Family Room | Lower | 3.33 × 5.45 | w/o to yard, closet |
| Bathroom | Main | — | — |
| Living Room | Main | — | — |
| Living Room | Main | 3.49 × 4.04 | hardwood floor, window floor to ceiling, pot lights |
| Bedroom 2 | Second | — | — |
| Primary Bedroom | Second | 3.685 × 4.24 | hardwood floor, window, closet |
Details from PropTx (TRREB MLS®) via Repliers. Information deemed reliable but not guaranteed.
About Toronto
Toronto offers a neighbourhood for every lifestyle, from quiet established streets to vibrant urban districts, with the city's employment, transit and culture at hand.
Toronto market, September 2026
- Median sold price
- $835,000
- Avg. days on market
- 34
- Sale-to-list
- 99.0%
1532 residential sales. Source: TRREB MLS® data via PropTx. Aggregates only.
Similar homes nearby
Other active listings in Toronto.
- 3 Lovekin Grove, Toronto$1,350,000 · 4 bed · 4 bath
- 22 Todd Road, Toronto$1,998,800 · 4 bed · 5 bath
- 49 Bowerbank Drive, Toronto$998,880 · 4 bed · 4 bath
- 328 Port Royal Trail, Toronto$1,088,000 · 4 bed · 6 bath
- 99 Park Home Avenue, Toronto$1,399,000 · 3 bed · 1 bath
- 38 Pickering Street, Toronto$1,799,000 · 4 bed · 4 bath