
Oakville, ON
2180 Marine Drive
$999,000
Data last updated Nov 3, 2026, 7:00 p.m. ET. By using this site you agree to our Terms of Use.
Property facts
- Price
- $999,000
- Type
- condo apartment
- Bedrooms
- 2
- Bathrooms
- 2
- MLS®
- W13463100
- Status
- active
- Brokerage
- Engel & Volkers Oakville
About this home
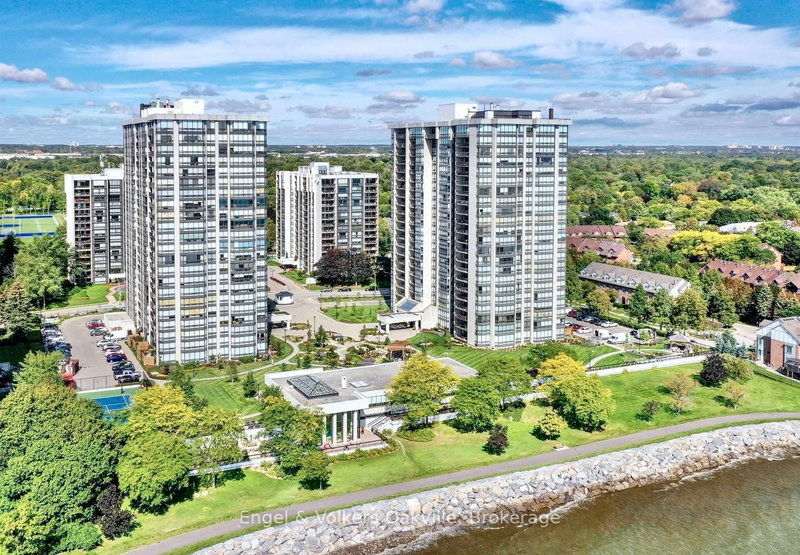
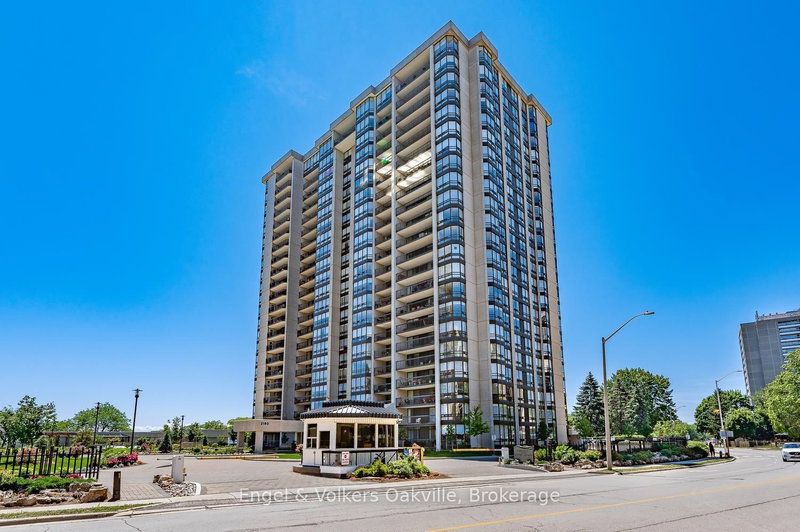
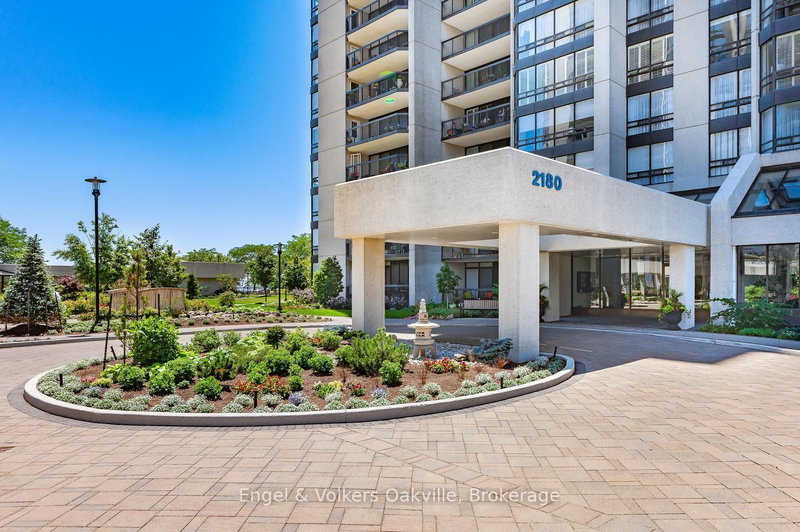
This is your "best buy" opportunity at Ennisclare II on the Lake, one of Bronte's most distinguished communities in the heart of the Village. Move in immediately, & enjoy this updated Braeside Model - Suite #205 spans 1,400 sq. ft. with floor to ceiling windows in every room + a generous 171 sq. ft. west facing balcony providing exquisite natural light throughout. As you enter the large foyer, your eyes are immediately drawn to a grand formal dining area open to a beautiful sunken living room with walk-out to the oversize balcony, electric fireplace & wall to wall California shutters to set the perfect ambiance. The updated white kitchen, with dark granite counters, stainless steel appliances, café style breakfast area, & separate work station is ideally situated to survey & be part of the open concept living areas of the home. The generous primary bedroom has its own balcony walk-out, a large walk-in closet with organizer, & an updated ensuite 3 piece bath with glass shower. An ample 2nd bedroom/den, also with separate walk-out, provides flexibility as a guest room, or media area depending on your needs. Adjacent is a 2nd 4 piece updated bath. There is also a large ensuite storage & utility room with washer/dryer. The oversize single underground parking spot is merely a few steps to the entrance & elevator. An exclusive use locker is also close by for convenience. Ennisclare II on the Lake is an exceptional residence offering resort-style amenities, set on 5 beautifully manicured acres with stunning waterfront views. Offering, privacy, 24 hour security, & "all-inclusive" living, you can enjoy the indoor pool, hot tub & sauna, fitness center, a clubhouse overlooking the lake with party room, billiards, golf range, table tennis, workshop, art room, squash & tennis, car wash, bike storage, outdoor seating area, as well as ample visitor parking. Just a short walk to downtown shops & cafes, dining, entertainment, the waterfront trail, & Bronte Harbour.
Location
More details
- Property tax
- $4,424 (2025)
- Days on market
- 140
- Style
- 1 Storey/Apt
- Year built
- 31-50
- Parking
- 1 spaces · 1 garage · Underground
- Maintenance fee
- $1,449/mo
- Basement
- None
- Heating
- Forced Air
- Air conditioning
- Central Air
- Exposure
- South West
- Neighbourhood
- Bronte
- Major intersection
- Third Line & Marine Dr
Rooms
| Room | Level | Size (m) | Features |
|---|---|---|---|
| Breakfast | Main | 3.4 × 2.21 | — |
| Primary Bedroom | Main | 5.99 × 3.56 | — |
| Kitchen | Main | 3.4 × 2.64 | — |
| Living Room | Main | 5.51 × 4.39 | Sunken Room |
| Dining Room | Main | 5.51 × 3.09 | — |
| Bedroom 2 | Main | 4.89 × 3.09 | — |
| Foyer | Main | 2.11 × 2.11 | — |
Details from PropTx (TRREB MLS®) via Repliers. Information deemed reliable but not guaranteed.
About Oakville
Similar homes nearby
Other active listings in Oakville.
- 1480 Bishops Gate, Oakville$468,800 · 1 bed · 1 bath
- 50 Kaitting Trail, Oakville$484,900 · 2 bed · 2 bath
- 2391 Central Park Drive, Oakville$599,900 · 2 bed · 2 bath
- 345 Wheat Boom Drive, Oakville$424,900 · 1 bed · 1 bath
- 2343 Khalsa Gate, Oakville$484,000 · 1 bed · 2 bath
- 2486 Old Bronte Road, Oakville$599,000 · 2 bed · 2 bath