
Oakville, ON
2170 Marine Drive
$1,649,999
Data last updated Nov 6, 2026, 3:40 p.m. ET. By using this site you agree to our Terms of Use.


Property facts
- Price
- $1,649,999
- Type
- condo apartment
- Bedrooms
- 2
- Bathrooms
- 2
- MLS®
- W13011098
- Status
- active
- Brokerage
- ROYAL LEPAGE REAL ESTATE SERVICES LTD.
About this home
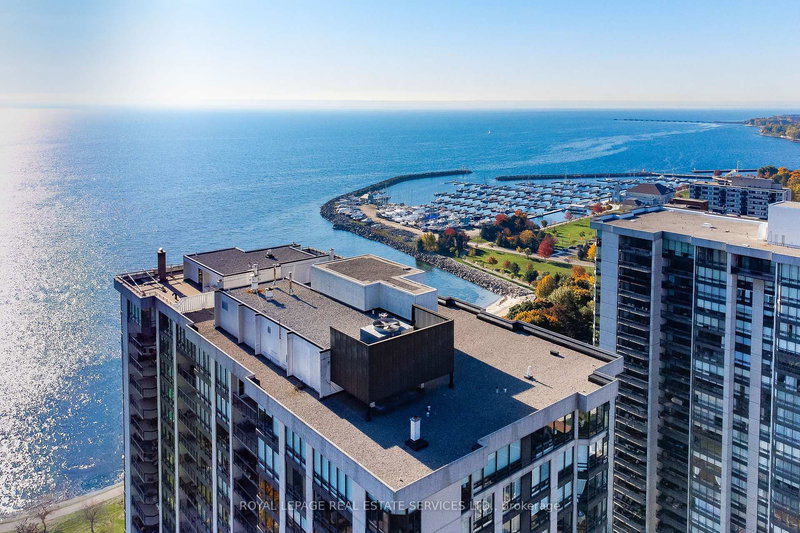
Experience the best of living at #403 - 2170 Marine Drive. Completely reimagined through a comprehensive renovation, this luxury suite boasts a redesigned layout to enhance flow & functionality, with impeccable attention to detail. Ceilings have been raised to maximize height in key areas, creating a bright, open & airy feel rarely found in similar units. Significant upgrades include built-in storage solutions complemented by high-end quality finishes, custom millwork & designer fixtures throughout. Finished with 7.5" Canadian ash hardwood flooring, smooth ceilings, crown moulding, custom 84" doors & pot lighting. Both bathrooms have been reconfigured with upgraded plumbing & electrical, quartz counters, porcelain tile floors & sleek pocket doors. The foyer offers a large closet, walk-in storage room with custom shelving & stylish niche. The living room showcases a custom entertainment unit with TV niche & Dimplex electric fireplace, floor-to-ceiling windows & walk-out to the balcony. The kitchen is equipped with white shaker cabinetry, granite counters, porcelain backsplash & stainless steel appliances. The primary suite features a customized walkin closet & raised sitting area. The second bedroom offers a custom builtin wardrobe & balcony walk-out. Additional highlights include a laundry room with custom cabinetry, sink, quartz counter, new washer/dryer & upgraded quiet ceiling fan. Ennisclare II on the Lake offers exceptional amenities: gated with 24-hour security, indoor pool, exercise rooms, clubhouse, party rooms, billiards, tennis, workshop, outdoor seating, visitor parking & so much more. Situated on 5 acres of waterfront in Bronte Village, steps to Bronte Harbour, waterfront parks, trails, dining & shopping. Smoke-free community & dogs not permitted. Includes 1 parking space & exclusive locker. A thoughtfully crafted one-of-a-kind residence! VIEW THE PROPERTY FEATURES PAGE FOR MORE DETAILS & 3D IGUIDE HOME TOUR FOR MORE PHOTOS, FLOOR PLAN, VIDEO & BROCHURE
Location
More details
- Property tax
- $5,446 (2026)
- Days on market
- 204
- Style
- Apartment
- Year built
- 31-50
- Parking
- 1 spaces · 1 garage · Underground
- Maintenance fee
- $1,710/mo
- Basement
- None
- Heating
- Fan Coil
- Air conditioning
- Central Air
- Exposure
- East
- Neighbourhood
- Bronte
- Major intersection
- Third Line To Marine Drive
Rooms
| Room | Level | Size (m) | Features |
|---|---|---|---|
| Dining Room | Main | 5.11 × 3.58 | — |
| Foyer | Main | 2.36 × 1.49 | — |
| Bathroom | Main | 3.33 × 1.64 | 3 Pc Ensuite |
| Bedroom 2 | Main | 5.3 × 3.09 | — |
| Breakfast | Main | 2.67 × 1.62 | — |
| Utility Room | Main | 2.63 × 1.44 | — |
| Living Room | Main | 6.43 × 5.11 | — |
| Bathroom | Main | 2.4 × 1.5 | 4 Pc Bath |
| Sitting | Main | 3.44 × 2.34 | — |
| Kitchen | Main | 3.72 × 2.67 | — |
| Laundry | Main | 2.93 × 1.63 | — |
| Primary Bedroom | Main | 6.58 × 4.27 | — |
Details from PropTx (TRREB MLS®) via Repliers. Information deemed reliable but not guaranteed.
About Oakville
Similar homes nearby
Other active listings in Oakville.
- 1450 Bishops Gate, Oakville$610,000 · 3 bed · 2 bath
- 185 Robinson Street, Oakville$699,900 · 2 bed · 2 bath
- 3220 William Coltson Avenue, Oakville$499,999 · 1 bed · 1 bath
- 395 Dundas Street W, Oakville$499,000 · 2 bed · 2 bath
- 168 Sabina Drive, Oakville$429,900 · 1 bed · 1 bath
- 1071 Queen Avenue, Oakville$599,000 · 2 bed · 2 bath