
Oakville, ON
395 Dundas Street W
$499,000
Data last updated Nov 6, 2026, 4:40 p.m. ET. By using this site you agree to our Terms of Use.

Property facts
- Price
- $499,000
- Type
- condo apartment
- Bedrooms
- 2
- Bathrooms
- 2
- MLS®
- W13709966
- Status
- active
- Brokerage
- ROYAL LEPAGE BURLOAK REAL ESTATE SERVICES
About this home
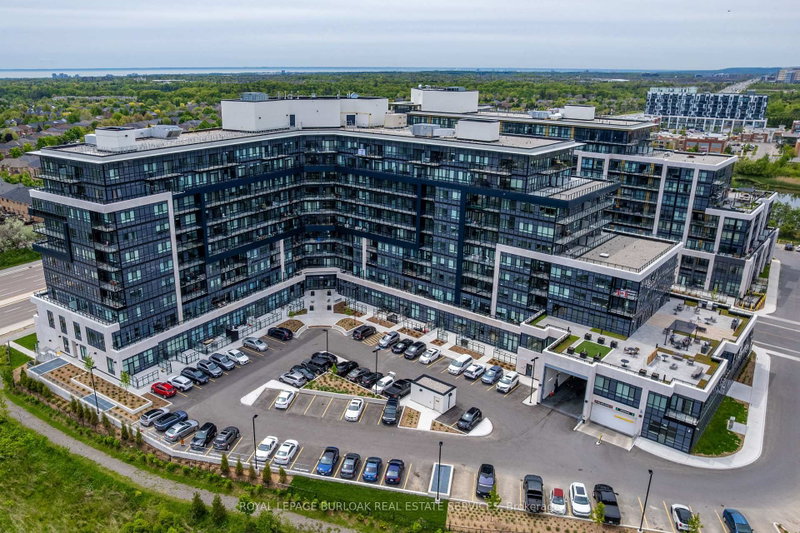
A rare opportunity to own a turn-key 2 bedroom, 2 bathroom condo in Oakville at an exceptional value! Offering approximately 652 sqft, this well-maintained suite features light flooring throughout, custom white roller blinds, a contemporary designed kitchen with quartz countertops, soft-close cabinetry, and energy-efficient stainless steel appliances. The primary bedroom features a generous closet and a private ensuite, while the second bedroom includes its own large closet and is ideal as a bedroom, home office, or guest room. Step out onto the spacious balcony with desirable northeast views, the perfect outdoor space to relax or entertain. Residents enjoy premium building amenities including a party room, games room, outdoor terrace with BBQs and lounge seating, 24-hour concierge service, and Smart Access keyless entry. Complete with one parking space and a locker, this move-in ready condo is an excellent opportunity for first-time buyers, downsizers, or investors. Conveniently located close to Lions Valley Park, the Sixteen Mile Sports Complex, grocery stores, restaurants, and everyday amenities, this home offers outstanding value in Oakville.
Location
More details
- Property tax
- $3,029 (2026)
- Days on market
- 74
- Style
- 1 Storey/Apt
- Year built
- 0-5
- Parking
- 1 spaces · 1 garage · Underground
- Maintenance fee
- $683/mo
- Basement
- None
- Heating
- Heat Pump
- Air conditioning
- Central Air
- Exposure
- North East
- Neighbourhood
- Rural Oakville
- Major intersection
- Dundas St W & Trailside Dr
Rooms
| Room | Level | Size (m) | Features |
|---|---|---|---|
| Living Room | Main | 3.3 × 1.93 | Combined w/Kitchen |
| Bedroom 2 | Main | 3.63 × 3.05 | — |
| Kitchen | Main | 4.42 × 3.94 | Combined w/Living |
| Primary Bedroom | Main | 3.38 × 3.45 | — |
Details from PropTx (TRREB MLS®) via Repliers. Information deemed reliable but not guaranteed.
About Oakville
Similar homes nearby
Other active listings in Oakville.
- 1450 Bishops Gate, Oakville$610,000 · 3 bed · 2 bath
- 185 Robinson Street, Oakville$699,900 · 2 bed · 2 bath
- 3220 William Coltson Avenue, Oakville$499,999 · 1 bed · 1 bath
- 168 Sabina Drive, Oakville$429,900 · 1 bed · 1 bath
- 1071 Queen Avenue, Oakville$599,000 · 2 bed · 2 bath
- 1359 White Oaks Boulevard, Oakville$499,000 · 2 bed · 2 bath