
Georgina, ON
21 Scotia Road
$949,000
Data last updated Oct 31, 2026, 10:00 p.m. ET. By using this site you agree to our Terms of Use.


Property facts
- Price
- $949,000
- Type
- Detached
- Bedrooms
- 4
- Bathrooms
- 5
- MLS®
- N13602752
- Status
- active
- Brokerage
- CMI REAL ESTATE INC.
About this home
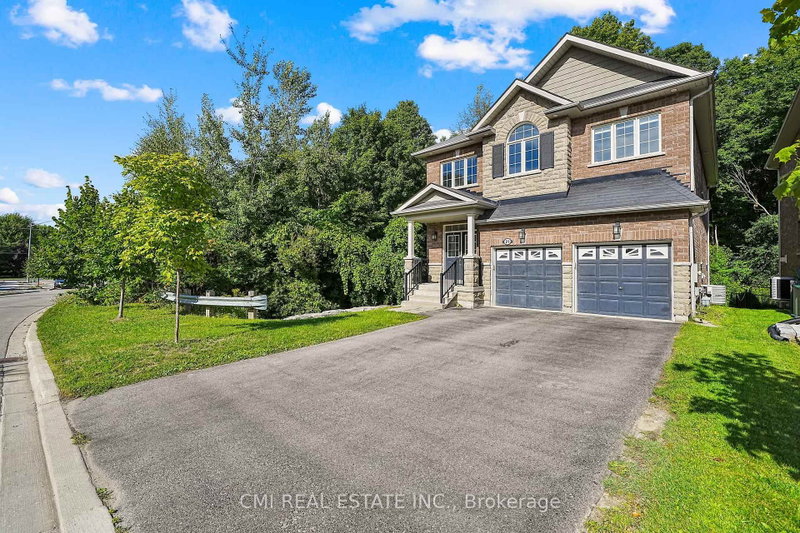
Experience the best of Georgina living at 21 Scotia Road. Situated in the desirable Sutton community, this stunning 4+1 bedroom, 5-bathroom home offers over 2,600 sq. ft. of beautifully finished living space backing onto a peaceful ravine for added privacy and scenic views. The bright, open-concept design is perfect for family living and entertaining, while the fully finished basement with a separate entrance, kitchenette, recreation area, bedroom, and full bath provides exceptional flexibility for extended family, guests, or potential income opportunities. Ideally located just minutes from Lake Simcoe, Sibbald Point Provincial Park, beaches, swimming, hiking trails, parks, and abundant green space, this home offers an unparalleled lifestyle for outdoor enthusiasts. Close to schools, shopping, restaurants, and everyday amenities, this is a rare opportunity to enjoy luxury, nature, and convenience in one of Georgina's most sought-after neighbourhoods.
Location
More details
- Property tax
- $7,617 (2025)
- Days on market
- 101
- Style
- 2-Storey
- Year built
- 6-15
- Lot
- 37.69 × 321.87 Feet
- Parking
- 6 spaces · 2 garage · Attached
- Basement
- Finished
- Heating
- Forced Air
- Air conditioning
- Central Air
- Neighbourhood
- Sutton & Jackson's Point
- Major intersection
- Dalton Rd / Black River Rd
Rooms
| Room | Level | Size (m) | Features |
|---|---|---|---|
| Bathroom | Second | 3.04 × 4.41 | 5 Pc Ensuite |
| Kitchen | Main | 4.39 × 3.98 | — |
| Bathroom | Second | 1.55 × 2.42 | — |
| Bedroom 3 | Second | 3.39 × 4.82 | — |
| Living Room | Main | 8.62 × 4 | — |
| Dining Room | Main | 4.13 × 3.78 | — |
| Recreation | Basement | 8.62 × 7.49 | — |
| Utility Room | Basement | 2.71 × 2.27 | — |
| Bedroom 4 | Second | 3.48 × 4.23 | — |
| Bedroom 2 | Second | 3.47 × 4.09 | 4 Pc Ensuite |
| Bathroom | Second | 1.53 × 2.41 | — |
| Foyer | Main | 2.72 × 3.62 | — |
| Laundry | Second | 2.15 × 2.32 | — |
| Bathroom | Main | 1.94 × 1.79 | — |
| Bathroom | Basement | 2.27 × 1.85 | — |
| Primary Bedroom | Second | 5.48 × 4.76 | — |
| Bedroom | Basement | 3.97 × 5.11 | — |
Details from PropTx (TRREB MLS®) via Repliers. Information deemed reliable but not guaranteed.