
Toronto, ON
21 Forest Heights Boulevard
$5,998,000
Data last updated Nov 2, 2026, 12:20 a.m. ET. By using this site you agree to our Terms of Use.


Property facts
- Price
- $5,998,000
- Type
- Detached
- Bedrooms
- 5
- Bathrooms
- 7
- MLS®
- C13480112
- Status
- active
- Brokerage
- ROYAL LEPAGE REAL ESTATE SERVICES NANCY SAEDI
About this home
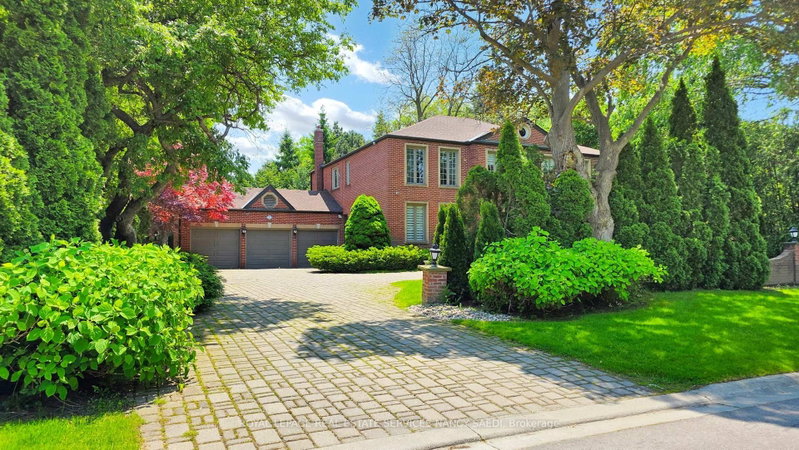
Exceptional Red-brick Georgian Estate In A Prestigious Neighbourhood. Welcome To This Timeless Luxury Residence Offering Approximately 6,260 Sq Ft Of Refined Living Space, Nestled On An Expansive 100 By 133.66 Ft Lot With Mature Trees And A Gated Front Garden. Step Inside To A Grand Two-storey Foyer Featuring Polished Marble Floors, A Showstopping Chandelier, And An Elegant Curved Staircase. Rich Hardwood Floors And Custom Millwork Flow Seamlessly Throughout The Main And Upper Levels. The Chefs Kitchen Is Outfitted With High-end Appliances, Sleek Cabinetry, Quartz Counters, Brass Hardware, And An Oversized Island Perfect For Entertaining. Multiple Walk-outs Extend To A Spacious Outdoor Deck With Distinct Lounge And Dining Areas, Ideal For Hosting Or Relaxing In Privacy. This Home Boasts Generously Sized Bedrooms With Custom Closets And Sun-filled Windows. Spa-inspired Bathrooms Feature Heated Floors, Double Vanities, Luxurious Tilework, Custom Cabinetry, And Designer Gold Fixtures. The Fully Finished Basement Redefines Lifestyle Living featuring A Billiards Area, Home Gym With Mirrored Walls, Yoga And Meditation Room, A Stunning Glass-enclosed Wine Display, Full Bathroom With Walk-in Shower, And A Stylish Bar With Built-in Cabinetry. Two Separate Laundry Roomsone On The Upper Level And One In The Basement offer Added Functionality. The Private Backyard Is Surrounded By Lush Landscaping And Includes A Large Deck With BBQ Hook up, Multiple Sitting Zones, And Walk-outs To Upper Balconies Overlooking The Treed Grounds. Ideally Located Near Top-ranked Schools, Scenic Parks, And Upscale Amenities, This Exquisite Property Blends Elegant Design, Modern Comfort, And Resort-like Living offering A Rare Opportunity In One Of The City's Most Desirable Neighbourhoods.
Location
More details
- Property tax
- $20,413 (2025)
- Days on market
- 133
- Style
- 2-Storey
- Lot
- 100 × 133.66 Feet
- Parking
- 10 spaces · 3 garage · Built-In
- Basement
- Finished, Separate Entrance
- Heating
- Forced Air
- Air conditioning
- Central Air
- Neighbourhood
- St. Andrew-Windfields
- Major intersection
- Bayview &York Mills
Rooms
| Room | Level | Size (m) | Features |
|---|---|---|---|
| Bedroom 4 | Second | 3.83 × 3.61 | overlooks frontyard, b/i shelves, double closet |
| Living Room | Main | 6.92 × 5.18 | open concept, fireplace, french doors |
| Kitchen | Main | 4.85 × 4.42 | family size kitchen, w/o to deck, b/i appliances |
| Primary Bedroom | Second | 6 × 5.7 | his and hers closets, 6 pc ensuite, w/o to patio |
| Recreation | Basement | 6.02 × 4.27 | fireplace, wet bar, open concept |
| Exercise Room | Basement | 4.64 × 3.84 | above grade window, 2 pc ensuite, mirrored walls |
| Bedroom 2 | Second | 4.67 × 3.62 | b/i shelves, closet, window |
| Bedroom 3 | Second | 3.61 × 3.81 | overlooks frontyard, double closet, 4 pc ensuite |
| Dining Room | Main | 6.11 × 4.26 | overlooks garden, w/o to patio, formal rm |
| Family Room | Main | 6.18 × 4.81 | b/i shelves, fireplace, w/o to patio |
| Bedroom 5 | Second | 3.86 × 3.73 | walk-in closet(s), b/i shelves, open concept |
| Office | Main | 4.39 × 3.45 | b/i shelves, 6 pc ensuite, w/o to patio |
Details from PropTx (TRREB MLS®) via Repliers. Information deemed reliable but not guaranteed.
About Toronto
Toronto offers a neighbourhood for every lifestyle, from quiet established streets to vibrant urban districts, with the city's employment, transit and culture at hand.
Toronto market, September 2026
- Median sold price
- $835,000
- Avg. days on market
- 34
- Sale-to-list
- 99.0%
1532 residential sales. Source: TRREB MLS® data via PropTx. Aggregates only.
Similar homes nearby
Other active listings in Toronto.
- 99 Park Home Avenue, Toronto$1,399,000 · 3 bed · 1 bath
- 38 Pickering Street, Toronto$1,799,000 · 4 bed · 4 bath
- 32 Ashmount Crescent, Toronto$1,588,000 · 4 bed · 4 bath
- 73 Houston Crescent, Toronto$1,129,800 · 3 bed · 2 bath
- 6 Tewsely Place, Toronto$1,399,000 · 3 bed · 2 bath
- 20 Japonica Road, Toronto$959,000 · 3 bed · 2 bath